
Garage conversions · Derby & Derbyshire
Garage Conversions in Derby: Bedrooms, Offices & Living Space
Turn the garage into a room you’ll use every day. We fill in the door, insulate the floor, walls and roof, and handle the electrics, heating, plastering and finishing, with one project manager and one invoice.

- 4.8 on Google
- £2m+ in projects delivered
- Insured to over £1,000,000
- Quotes within 2 working days
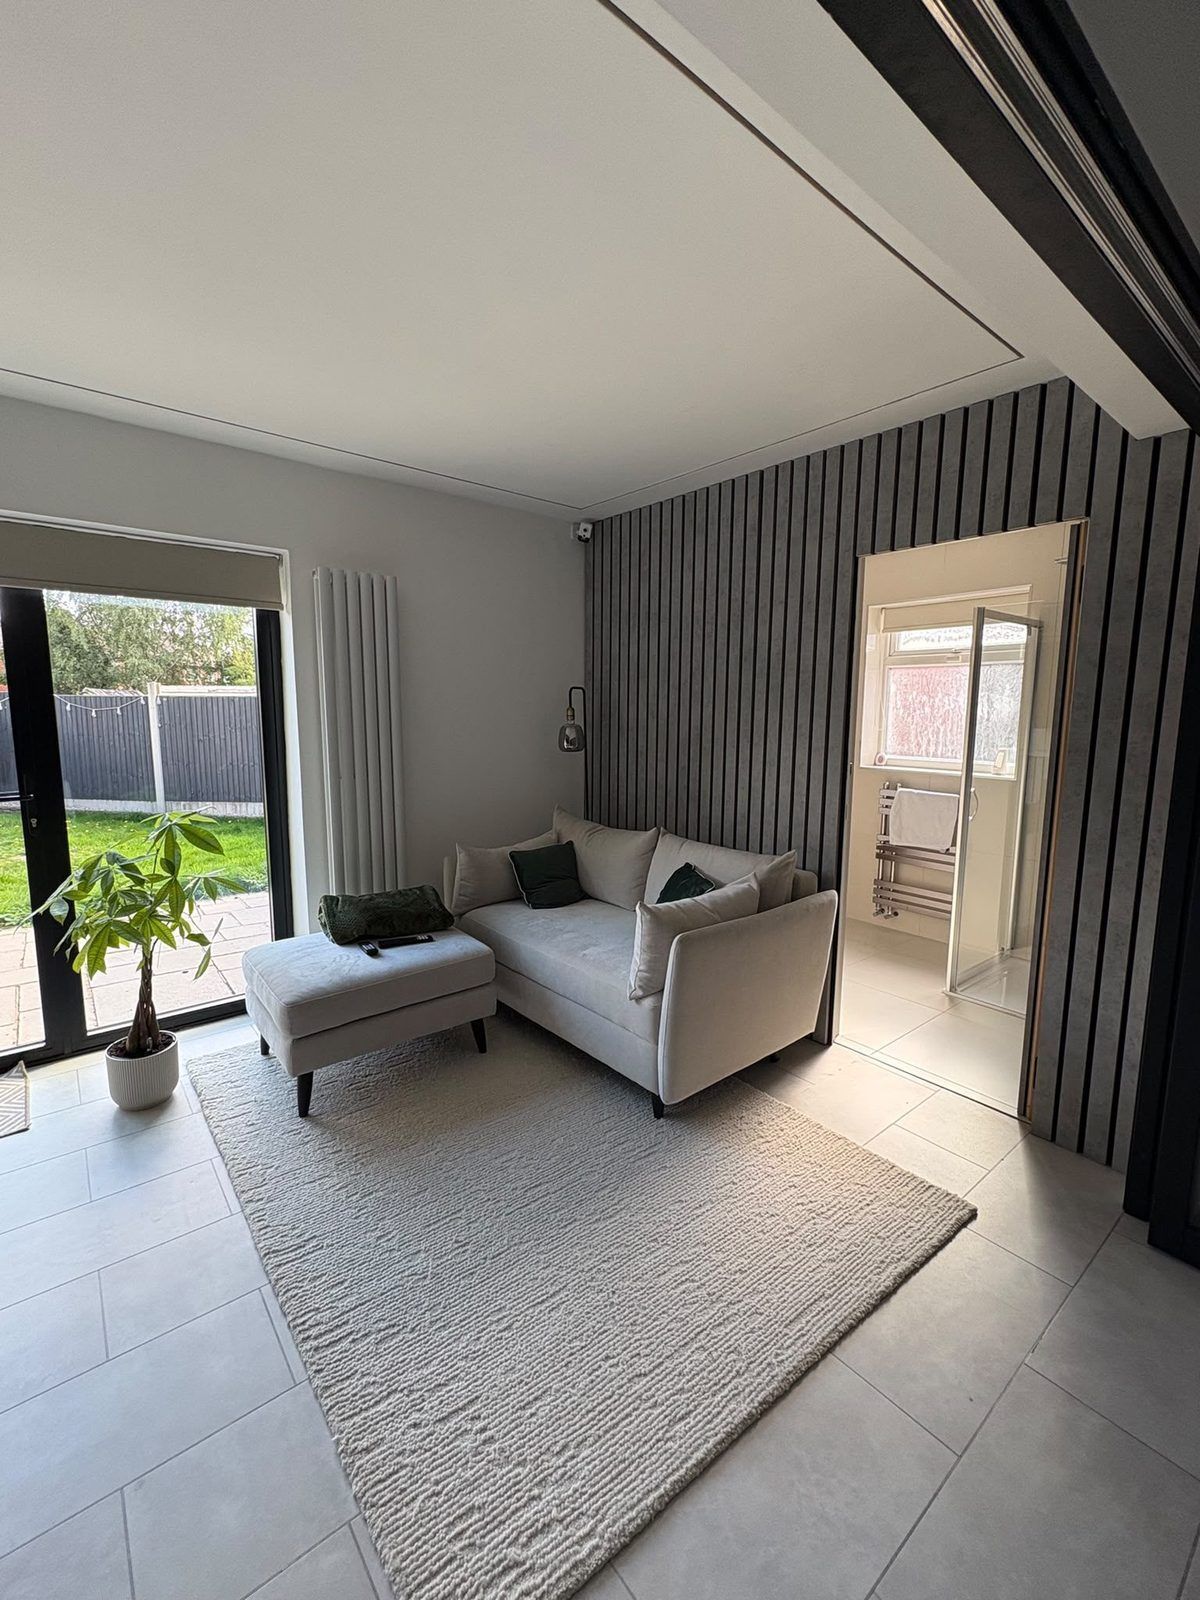
Garage conversion specialists with every trade in-house
Many garages end up as storage rather than somewhere to park, yet they already have foundations, walls and a roof. Converting one adds a ground-floor room with far less building work than an extension. It still takes several trades in turn: a bricklayer to fill the door opening, then joiners, an electrician, a heating engineer, plasterers and decorators. Derbyshire Specialists Group brings them together under one project manager, so the new room is finished to the same standard as the rest of your home.
What your garage could become
- A ground-floor bedroom, with or without an en-suite
- A home office away from the rest of the house
- A playroom or snug
- A utility room with a downstairs WC
- A home gym
- A bigger kitchen-diner, knocked through from the house
If you still want somewhere for bikes and tools, a part conversion keeps a storage area at the front behind a smaller door, with the new room behind it. For a downstairs WC on its own, see our cloakroom conversions.
Integral, attached and detached garages
- Integral garages Built inside the main house, under the same roof and often with a bedroom above. Usually the simplest to convert, with access through an existing internal door.
- Attached garages Joined to the side of the house but with their own walls and roof, often single-skin brick with a flat roof. Both usually need upgrading.
- Detached garages Separate from the house, so power, water and heating have to be brought across. An office or gym is straightforward; a self-contained annexe needs planning permission.
Thinking about converting your garage?
We’ll look at the garage, talk through how you’d use the room and quote within two working days.
What the work involves
- The door opening The garage door comes out and the opening is built up to match the house, usually on a new footing, with a window set into it.
- The floor Garage floors are normally lower than the house and uninsulated. A damp-proof membrane and insulation go down, raising the floor to meet the house.
- Walls and roof Single-skin walls are lined and insulated, and thin or flat roofs are upgraded so the room keeps its heat.
- Heating and power A radiator off your existing system where the boiler has capacity, or electric underfloor heating where it hasn’t, plus new sockets and lighting, all certified.
- Fire safety and ventilation Ventilation and smoke alarms as building control requires, and an escape window if the room can only be reached through another room.
Do you need planning permission for a garage conversion?
Usually not, if the garage is attached to the house and becomes a room used as part of it. Internal work isn’t development, and swapping the garage door for a wall and window normally falls under permitted development. It’s worth checking first if:
- Your house is on a newer estate, where the planning approval may remove permitted development rights or require the garage to be kept for parking
- You live in a conservation area, or an Article 4 direction covers your street
- The house is listed
- You want to turn a detached garage into an annexe or a separate home
Any condition will be in the original planning approval for your house, which you can find on the council’s planning search. Whatever the planning position, building regulations approval is needed, because the garage is becoming a habitable room, and building control inspects the work as it goes.
Garage conversion costs and timescales
- £8,000–£15,000 Typical single garage conversion
- 2–4 weeks Single garage on site
- 4–6 weeks Double or detached garage on site
An en-suite, kitchen or knock-through into the house adds to the cost, and the quote after our visit is itemised. Finance is available, subject to status. If you need more than one extra room, a loft conversion or a house extension may suit you better, and we’re happy to compare the options at the same visit.
Garage conversion questions
Do I need planning permission to convert my garage?
Usually not, if the garage is attached to the house and becomes a room used as part of it. Check first if your house is on a newer estate, where planning approvals often remove permitted development rights or require the garage to stay available for parking, or if you're in a conservation area or the house is listed. Turning a detached garage into an annexe or a separate home needs permission.
How much does a garage conversion cost?
As a guide, a single garage conversion typically costs £8,000 to £15,000. Double garages, en-suites, kitchens and knocking through into the house add to that. You'll have an itemised quote after we've seen the garage.
How long does a garage conversion take?
Typically 2 to 4 weeks for a single garage and 4 to 6 weeks for a double or detached garage. Most of the work is inside the garage itself, so the rest of the house carries on as normal.
Will a converted garage be warm enough to use all year?
Yes. The floor, walls and roof are insulated to current building regulations, far beyond what most garages were built to, and the room is heated from your central heating or by electric underfloor heating.
Will it look like part of the house from outside?
That's the aim. We match the brick and the windows to the rest of the house where we can, and the old door opening is built up on a proper footing so the new wall doesn't move or crack.
Areas we cover
Garage conversions across Derby and Derbyshire
Our team converts garages across Derby and the towns nearby.
Ready to make more of your garage? Call 01332 215256 or request a quote, and we’ll arrange a visit to see the space with you.
