
Home renovations · Derby & Derbyshire
Home Renovations & House Refurbishments in Derby
One room or the whole house: kitchens, bathrooms, living spaces, flooring, rewiring and plumbing, carried out by our own team under one project manager, with one invoice at the end.

- 4.8 on Google
- £2m+ in projects delivered
- Insured to over £1,000,000
- Quotes within 2 working days
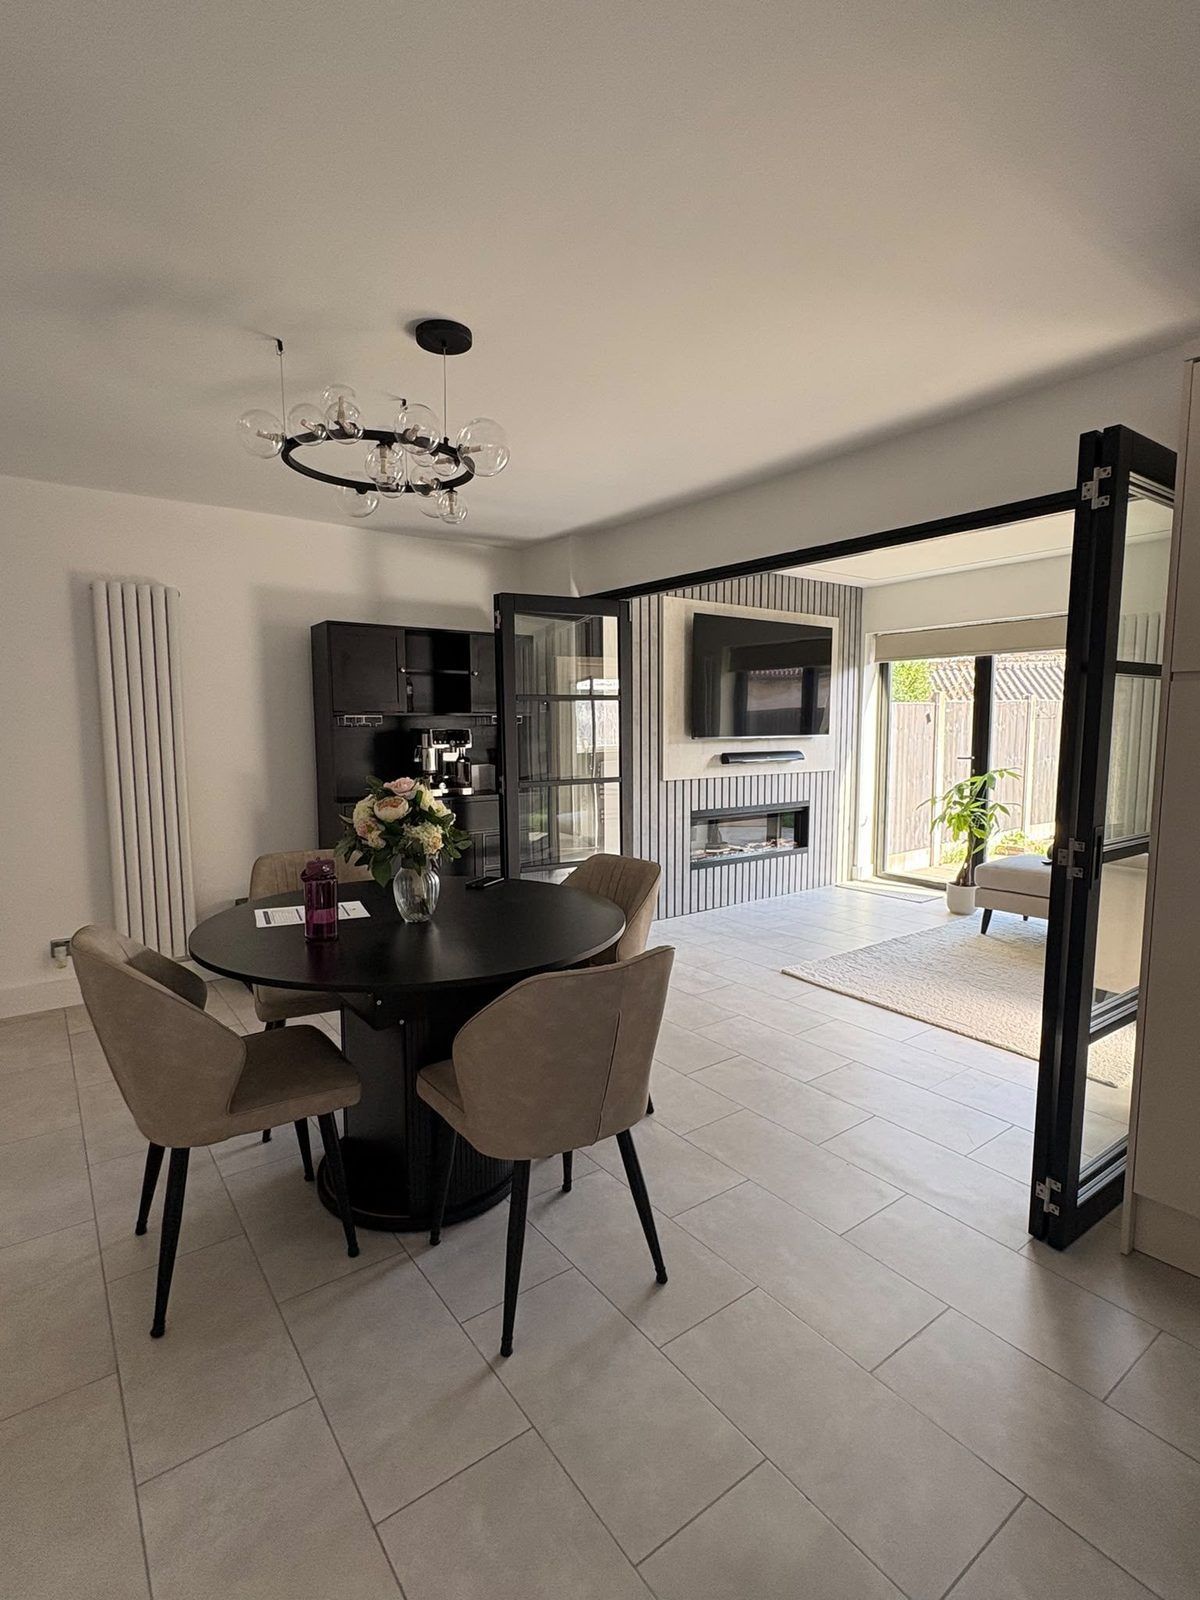
A house refurbishment company with every trade in-house
Renovating a home means a builder, a joiner, a plumber, an electrician, a plasterer, a tiler, a floor fitter and a decorator, all needing to arrive in the right order. Book them yourself and every delay with one holds up the rest. Derbyshire Specialists Group brings those trades into one team, run by one project manager, so the work follows a proper sequence, you have one person to call, and one guarantee covers everything we’ve done.
We take on single rooms, several rooms at once, and complete house refurbishments, for homeowners moving into a property that needs updating as well as those staying put and modernising room by room.
What we renovate
-
Kitchen renovations
Knock-throughs, new layouts and the kitchen you choose, fitted with the electrics, plumbing, flooring and lighting around it.
Kitchen renovations -
Bathroom renovations
Walk-in showers, wetrooms, en-suites and family bathrooms, stripped out and rebuilt with LED lighting and floor-to-ceiling tiling.
Bathroom renovations -
Living spaces
Opened-up ground floors, glazed internal doors, media walls and built-in alcove storage.
-
Floors, stairs and storage
LVT and tiled floors, staircase refurbishments, new carpets and under-stairs storage.
-
Rewiring, plumbing and heating
Full or partial rewires, new radiators and pipework, and underfloor heating, all certified.
-
More space
When the house needs more room as well as a refresh, we build the extension or conversion too.
House extensions
Inside a whole-house renovation in Derby
This Derby house had three new bathrooms, a refurbished staircase and new carpets, the plumbing, glazed internal bifold doors, two media walls, new flooring throughout and full redecoration, all by our team. Liam Taylor, our owner and project manager, shows two of the details:
-
Two styles of media wall
A built-in wall with lit alcove shelving in the lounge, and a slatted wall with an inset fire in the extension. Liam prefers the slatted style because it stays close to the wall and doesn’t eat into the room.
-
Under-stairs storage and LVT flooring
Pull-out storage under the stairs for shoes and coats, and LVT flooring throughout. It gives the look of ceramic tile for less, and the continuous floor makes the ground floor feel bigger than it is.
The finished house
More from the same renovation: the glazed doors, the staircase and the shower room off the new extension.
-
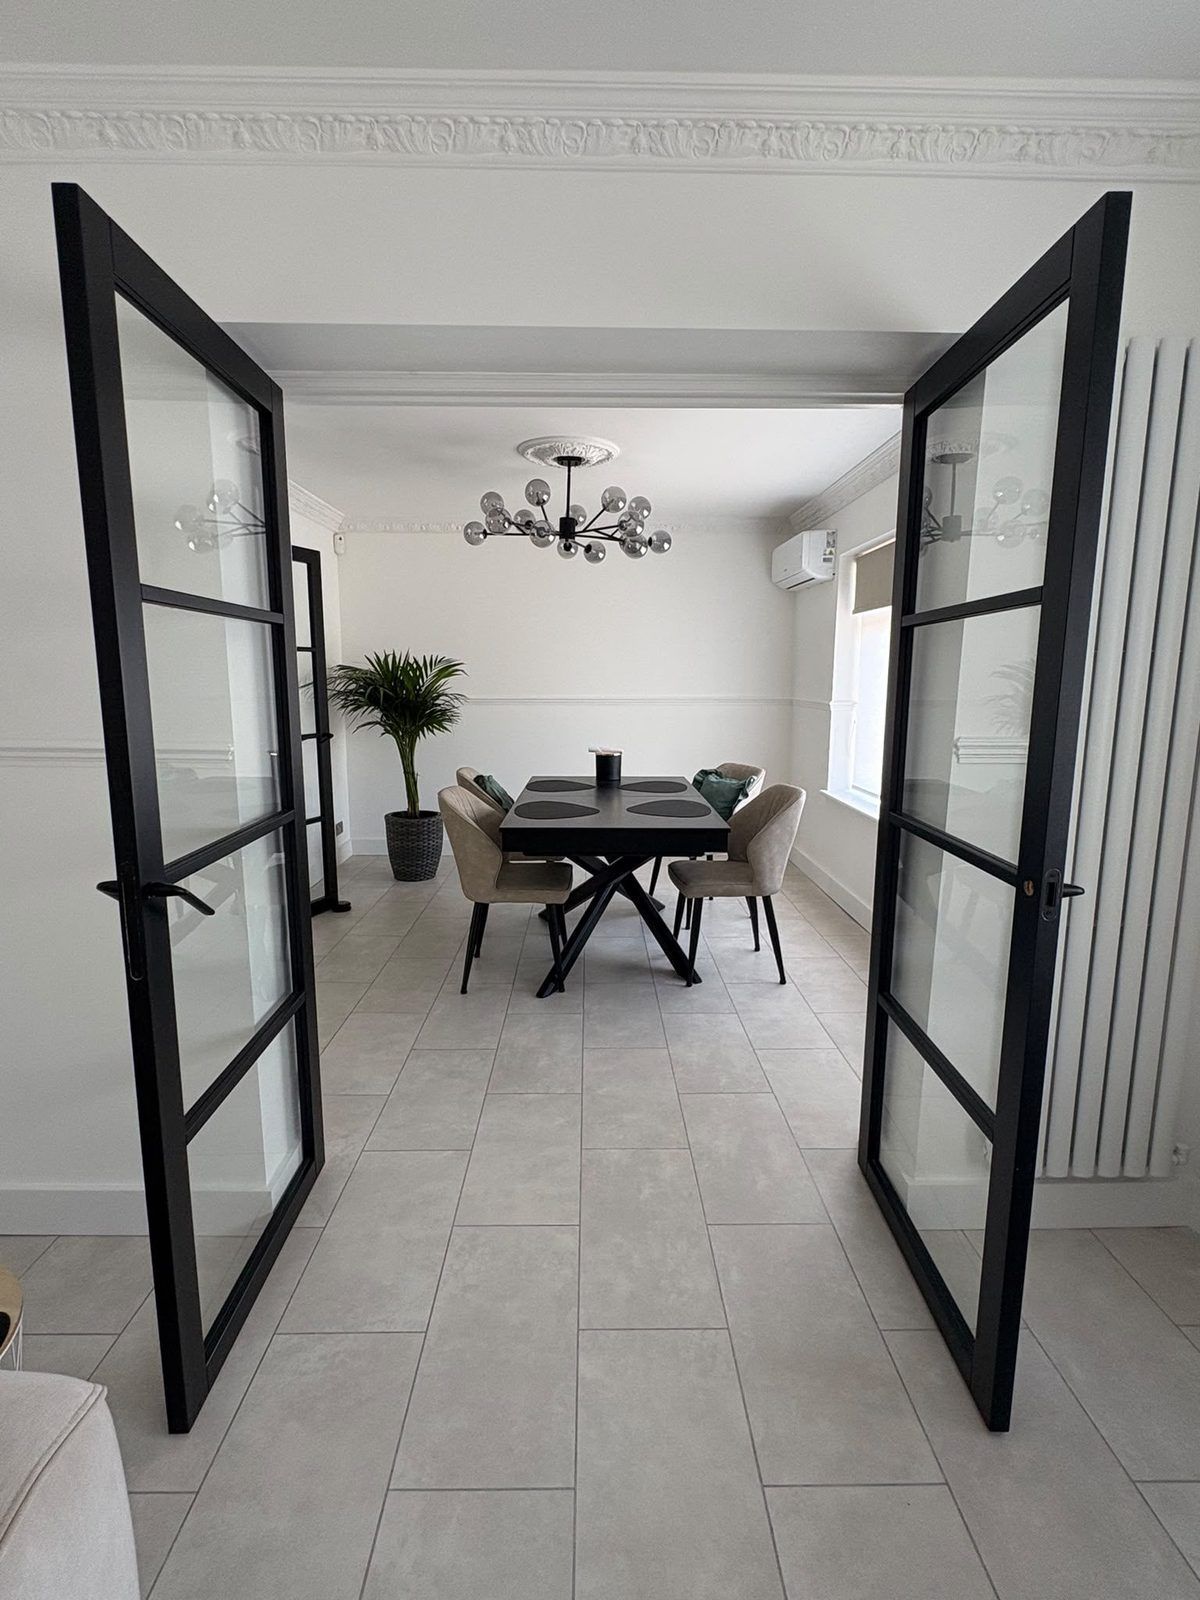
Glazed double doors into the dining room -
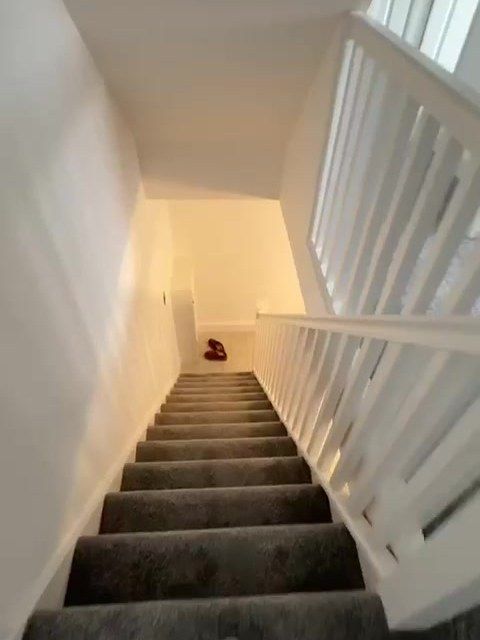
The refurbished staircase and new carpet -
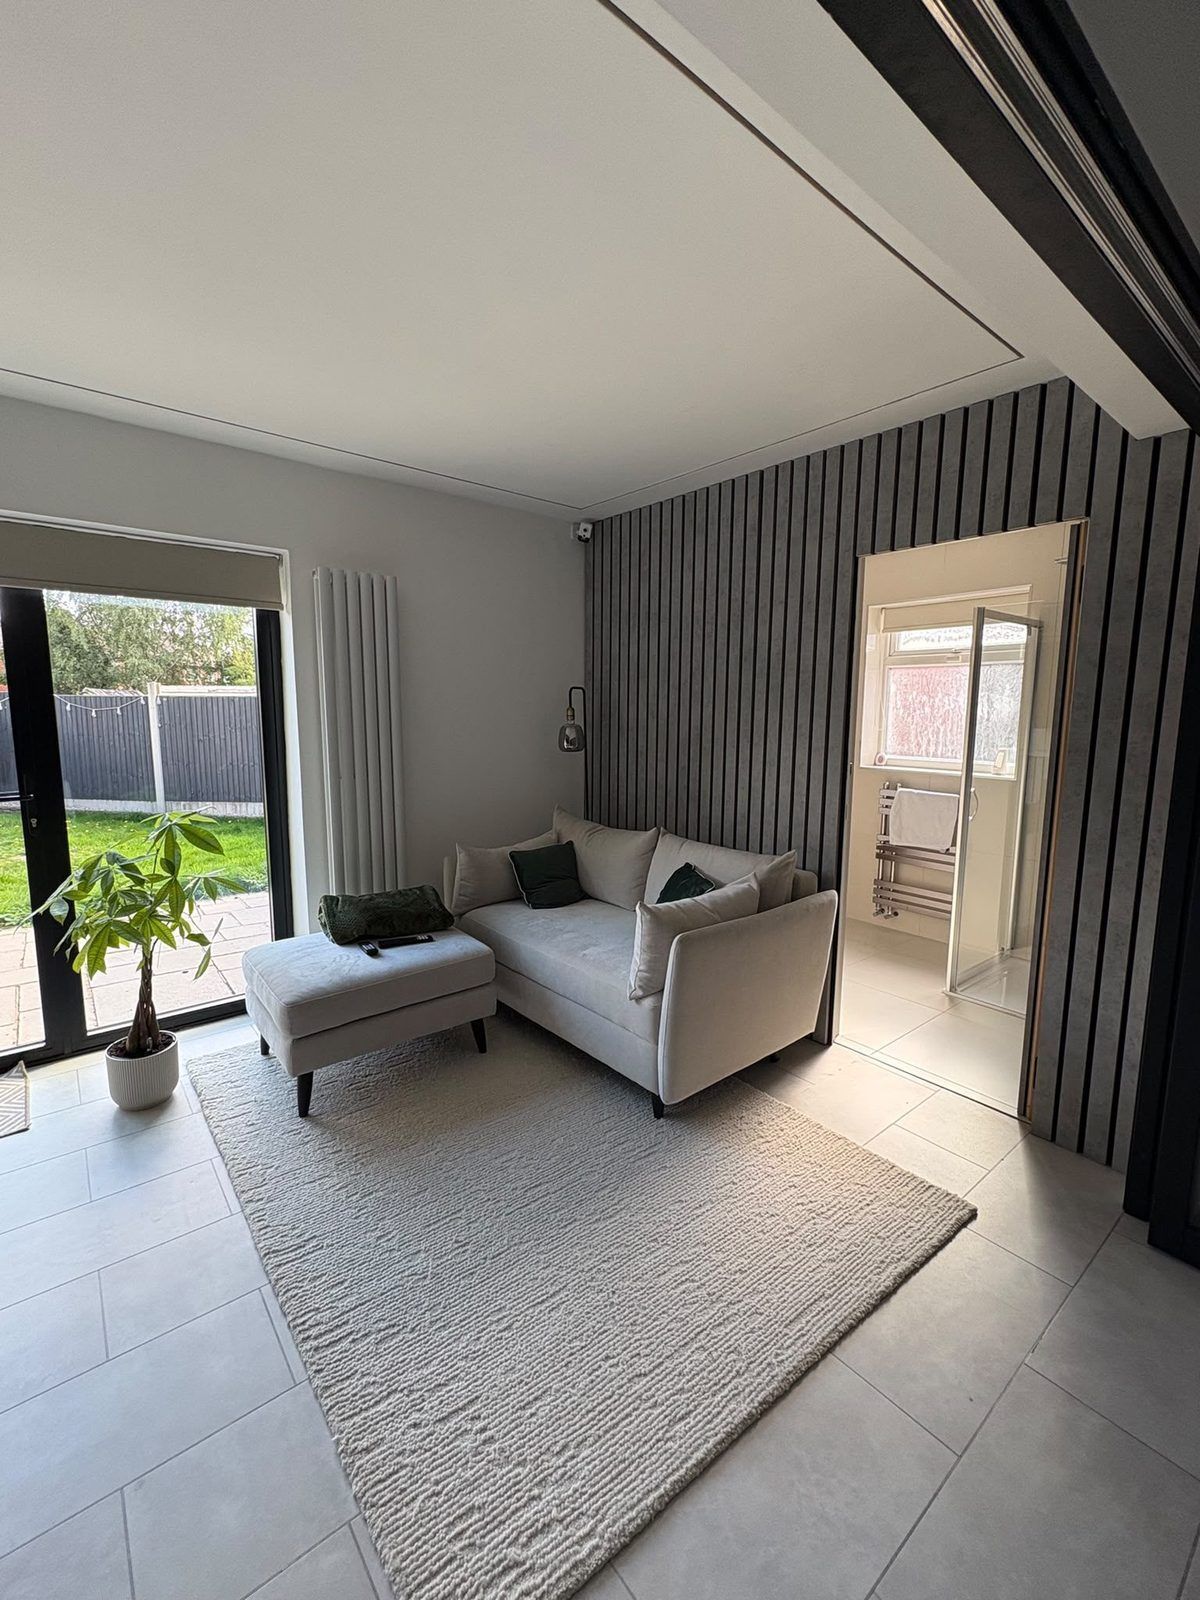
Extension lounge with a shower room off it
Planning a renovation?
Book a free visit and we’ll walk through the house with you and quote within two working days.
Before you start: four things to settle
- What you want from it More space, better flow, a more efficient house or a refresh before selling: the goal decides where the money should go first.
- A realistic budget Price the whole job, then keep 10 to 15 per cent back for what older houses hide behind walls and under floors.
- The order of work Structural work and the first fix of pipes and cables come before plastering, and floors and decorating come last.
- Consents Most internal work needs no planning permission, but listed buildings, conservation areas and structural changes bring their own rules.
We’ll go through all four at the first visit, along with how long each stage takes and what it will mean for living in the house while the work goes on. Finance is available, subject to status, if you’d like to spread the cost.
Home renovation questions
Can you manage a whole-house renovation from start to finish?
Yes. One project manager plans the job, books every trade in the right order and is your single point of contact throughout. Our own team covers building, joinery, plumbing, electrics, plastering, tiling, flooring and decorating, so there are no gaps between contractors.
In what order does a renovation happen?
Broadly: strip-out and any structural work first, then the first fix of plumbing and electrics inside the walls and floors, then plastering, then the second fix of sockets, sanitaryware and kitchen units, then flooring, tiling and decorating. Getting that order right is what stops work being undone and redone.
Will we need to move out?
It depends on the scope. Most people stay at home through a kitchen or bathroom renovation, with some planning around the days the water or power is off. For a whole-house job it can be easier to move out for the noisiest stages, and we'll talk that through when we plan the programme.
How much contingency should we allow?
We price against an agreed scope, but older houses can hide surprises once floors and walls are opened up. Keeping 10 to 15 per cent aside is sensible. If something unexpected turns up, we show you and agree any change before the work goes ahead.
Does a renovation need building regulations approval?
Parts of it can: removing a load-bearing wall, new electrical circuits, work near a bath or shower, new drainage and replacement windows all fall under the regulations. Redecorating and swapping fittings like for like don't. We handle the applications and inspections.
Areas we cover
Home renovations across Derby and Derbyshire
Our renovation team works across Derby and the towns and villages around it.
Ready to renovate? Call 01332 215256 or request a quote, and we’ll arrange a free visit to look at the house with you.
