
Cloakroom conversions · Derby & Derbyshire
Cloakroom Conversions in Derby: Downstairs Toilets, Shower Rooms & Utilities
Turn the space under the stairs, a coat cupboard or a corner of the hall into a downstairs toilet, a compact shower room or a utility, with the plumbing, electrics, tiling and joinery done by one team.

- 4.8 on Google
- £2m+ in projects delivered
- Insured to over £1,000,000
- Quotes within 2 working days
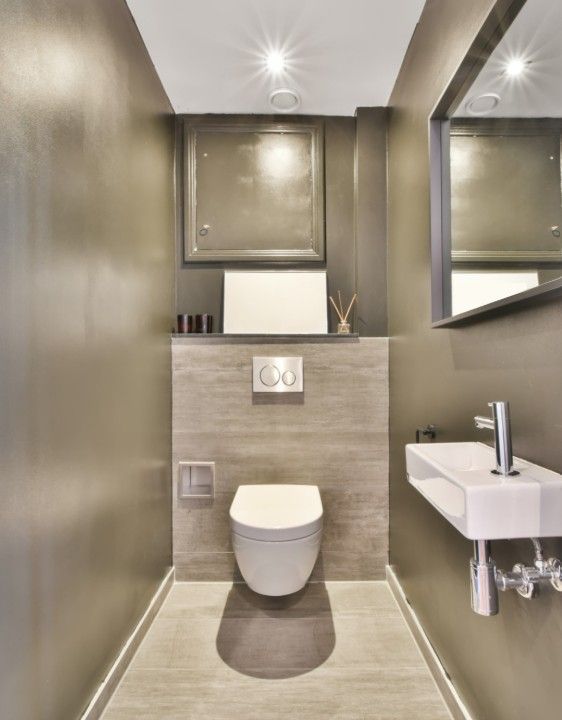
A downstairs toilet where there wasn’t room for one
Most houses have a pocket of space that does very little: a cupboard under the stairs, a coat recess by the front door, an old pantry. Turned into a cloakroom, it can give the house a second toilet, a shower room for guests, or a utility that takes the washing machine out of the kitchen.
A small room still needs most of the trades a bathroom does: waste pipes and a water supply, an extractor fan and lighting, tiling, flooring, and joinery to fit awkward corners. Derbyshire Specialists Group does all of it with its own team, under one project manager, on one invoice.
What a cloakroom can become
-
Downstairs WC
A toilet and small basin. The most common choice, and the one that makes the biggest difference in a house with a single bathroom upstairs.
-
Ground-floor shower room
Where there’s room, a compact shower or a level-access wet room for guests or anyone who struggles with stairs.
Bathroom renovations -
Utility room
The washing machine and dryer stacked, with cupboards for the ironing board and cleaning things.
-
WC with storage
A toilet with built-in cupboards for coats and shoes, so the space keeps its old job as well.
-
Study nook
A built-in desk, shelves and lighting in a space too small for anything else.
-
Boot room
Seating, shoe storage and coat hooks by the door, to keep the hallway clear.
Cloakroom conversions
Three ways to use a small ground-floor space.
-
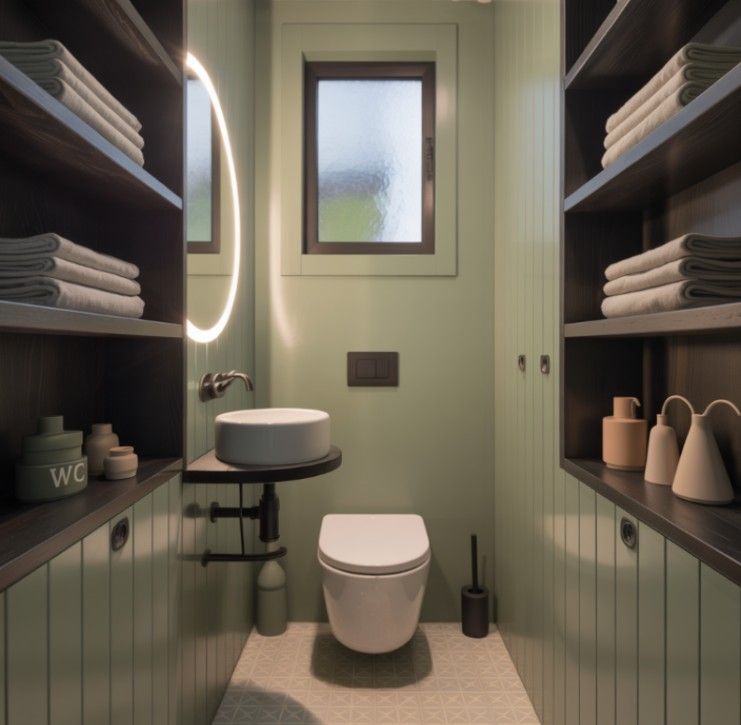
A WC with open shelving on both sides -
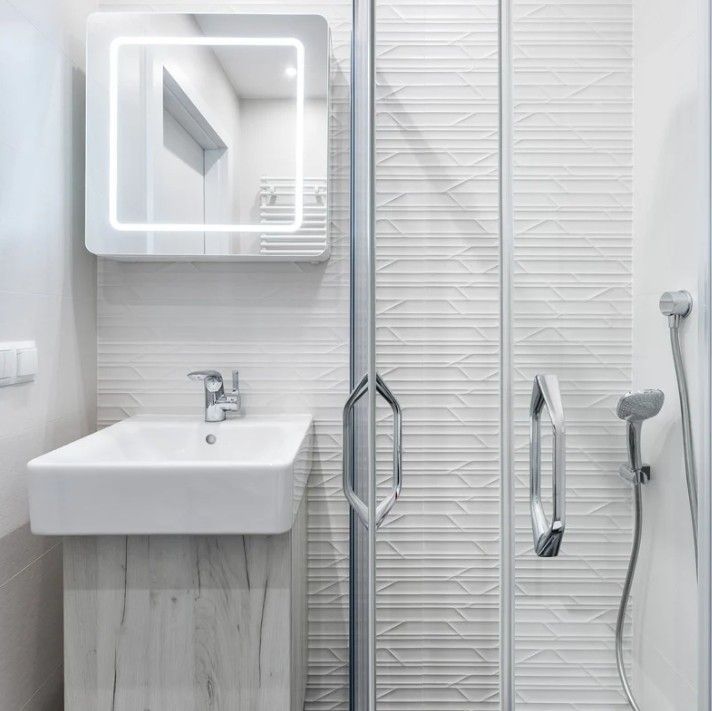
A compact shower room with a lit mirror -
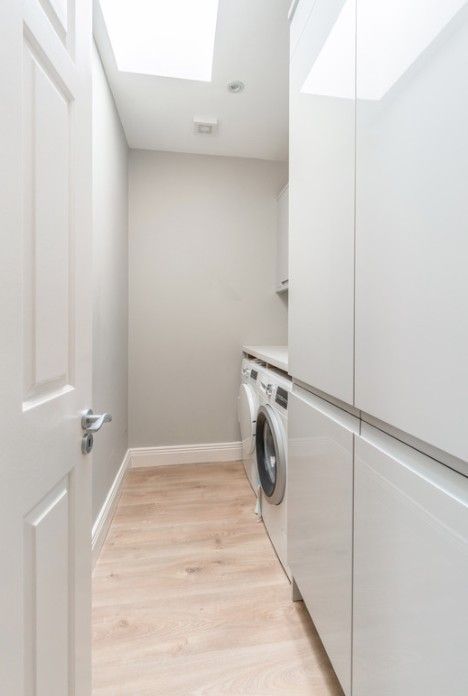
A narrow utility with the washer built in
Where a cloakroom can go
- Under-stairs cupboards
- Hallway recesses
- Former pantries or airing cupboards
- Ground-floor storerooms
- A corner of a rear or side extension
- Part of a converted garage
A toilet and hand basin need roughly 80 cm by 150 cm, though a little more is more comfortable. What usually decides the position is the drainage: close to an existing soil pipe or drain is simplest, while further away the floor may need opening up to lay the pipe.
Got a space in mind?
We’ll look at it, check where the drains run and quote within two working days.
Drainage, ventilation and building regulations
- Pumped toilets A macerator toilet can work where the drain is out of reach, but building regulations expect the house to keep at least one toilet that drains by gravity.
- Ventilation An extractor fan is essential in a cloakroom without an opening window, and a shower room needs a more powerful one.
- Next to the kitchen A toilet can’t open straight into a kitchen. Building regulations require a door between the WC and anywhere food is prepared.
- Electrics Lighting and the fan, plus in a shower room, electrics that meet the rules for rooms with a shower, certified by a registered electrician.
Converting a cloakroom is internal work, so it doesn’t need planning permission unless the house is listed. Connecting a new toilet to the drains is building regulations work, and we arrange the notice and the inspection.
Cost and timescale
- From £2,500 Downstairs WC
- £4,000–£5,000+ Shower room or bespoke utility
- 5–10 working days Typical time on site
If you’ve already bought the toilet and basin, we price the fitting only, which brings the cost down. Every quote is itemised, and finance is available, subject to status.
- Free visit We look at the space, the drains and the headroom, and talk through what you want from it.
- Quote and design An itemised quote, a timescale and advice on layout and fittings.
- Plumbing and electrics Waste, water, the fan and lighting, all in before the walls are finished.
- Tiling and joinery Floor and wall tiling, built-in storage, decorating and the sanitaryware.
- Handover A final check with you, and the building control sign-off.
Cloakroom conversion questions
Do I need planning permission for a cloakroom conversion?
No. Converting a cupboard or recess into a cloakroom is internal work, so it isn't development and needs no planning application, unless the house is listed. Connecting a new toilet to the drains does need building regulations approval, which we arrange.
How much does a cloakroom conversion cost?
As a guide, a downstairs WC starts from about £2,500, and a shower room or a bespoke utility is typically £4,000 to £5,000 or more. If you've already bought the toilet and basin, we price the fitting only, which brings the cost down.
How long does a cloakroom conversion take?
Most take 5 to 10 working days, depending on the drainage, the tiling and the finish. Your main bathroom stays in use throughout, with the water off only briefly while the new supply is connected.
Can you fit a toilet under the stairs?
Usually, yes. A toilet and hand basin need a space of roughly 80 cm by 150 cm, and there has to be standing headroom in front of the toilet, so the lower part of the slope takes the cistern, basin or storage. The other deciding factor is how far the space is from the drains.
Can a cloakroom have a shower?
Yes, if there's the space and the drainage allows. A compact shower enclosure or a level-access wet room makes a ground-floor shower room for guests, or for anyone who finds the stairs difficult. It needs a more powerful extractor fan and electrics suited to a room with a shower.
Areas we cover
Cloakroom conversions across Derby and Derbyshire
We fit cloakrooms in Derby and the towns around it.
Want a downstairs toilet? Call 01332 215256 or request a quote, and we’ll come and look at the space with you.
