
Cloakroom conversions · Ilkeston
Cloakroom Conversions in Ilkeston
A downstairs toilet, shower room or utility for your Ilkeston home, fitted into the space under the stairs or off the hall by one team that handles the plumbing, electrics, tiling and joinery.

- 4.8 on Google
- £2m+ in projects delivered
- Insured to over £1,000,000
- Quotes within 2 working days
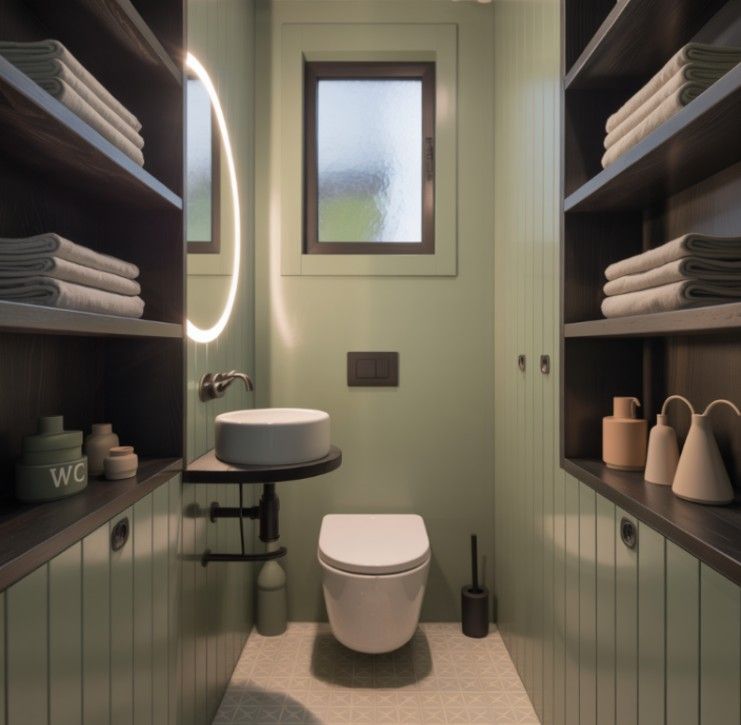
Downstairs toilets for Ilkeston homes
Many Ilkeston houses were built with a single bathroom, upstairs. That applies to the Victorian and Edwardian terraces around the town centre and to many of the 1950s to 1970s semis of Kirk Hallam, Cotmanhay and Larklands. Neither was usually planned with a second toilet in mind, but many have a corner that can take one.
We turn those corners into cloakrooms across the town, with our own plumbers, electricians, tilers and joiners and one project manager from the first visit to the handover.
Where a cloakroom fits in an Ilkeston house
- Victorian and Edwardian terraces The cupboard under the stairs, or the back lobby by the kitchen, where the drain is usually close by.
- 1950s to 1970s semis The cupboard under the stairs off the hall, a coat recess by the front door, or part of an attached garage or store.
- Newer homes Many already have a downstairs WC. We refit tired ones, and add a shower or utility space where there’s room.
Cloakrooms we fit
A toilet, a shower room and a utility, each in a small footprint.
-
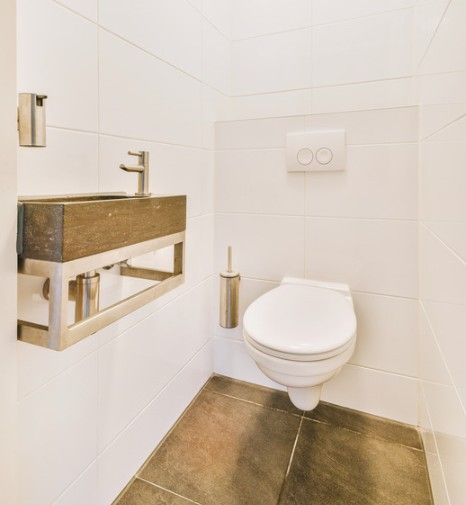
A tiled WC with a compact basin -
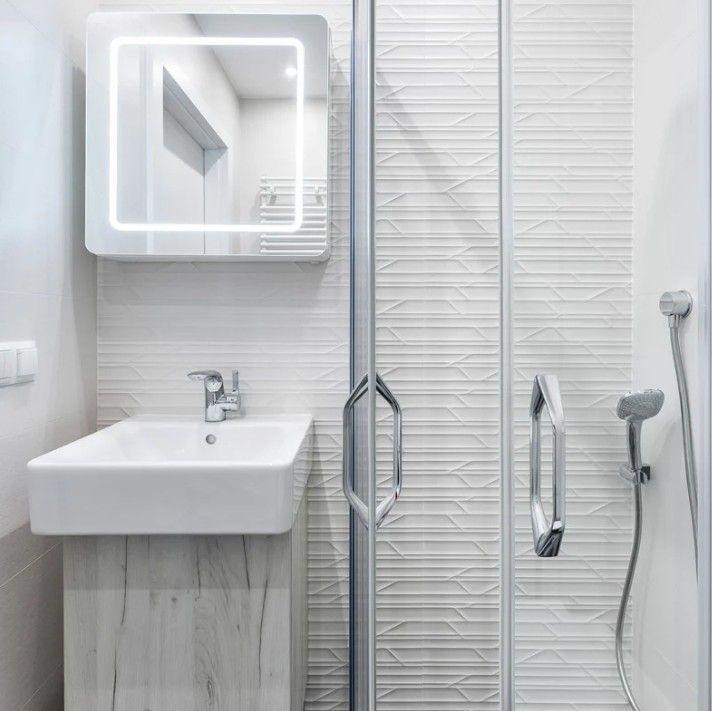
A compact shower beside the basin -
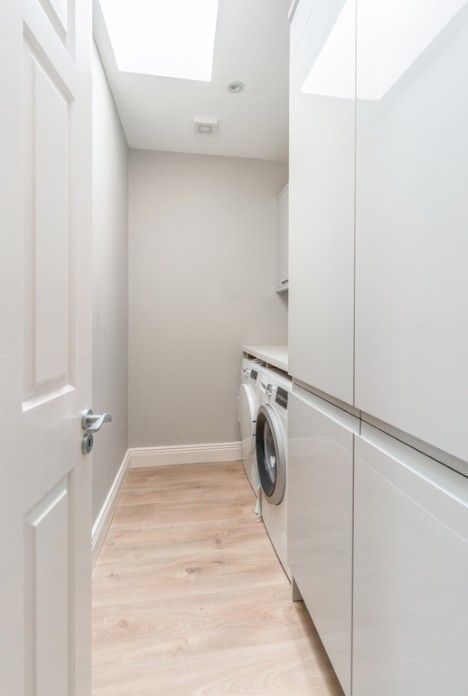
A slim utility with full-height cupboards
Have a space under the stairs?
We’ll check the headroom and the route to the drains, and quote within two working days.
Planning, drains and building control in Ilkeston
A cloakroom conversion is internal work, so it doesn’t need planning permission from Erewash Borough Council, even inside the town centre conservation area around Bath Street, the Market Place and South Street. The one thing to check there is the outside: if a new soil pipe or vent has to go on the front of the house, ask the council first.
Connecting a new toilet to the drains is building regulations work, and we arrange the notice and the inspection. In terraces the drains usually run to the back of the house, so the cloakroom is easiest to fit near the kitchen. Where the drain can’t be reached, a pumped macerator toilet is an option, as long as the house keeps another toilet that drains normally.
What a cloakroom costs
- From £2,500 Toilet and basin
- £4,000–£5,000+ Shower room or fitted utility
- 5–10 working days Usual time on site
Prices depend on the drainage, the tiling and the fittings you choose, and every quote is itemised. Supplying your own sanitaryware lowers the cost. Finance is available, subject to status.
Cloakroom questions from Ilkeston
Do you cover the whole of Ilkeston?
Yes. We fit cloakrooms across the town, including Kirk Hallam, Cotmanhay, Larklands, Hallam Fields, Shipley View and the streets around the town centre.
Do I need permission from Erewash Borough Council?
Not for the cloakroom itself. It's internal work, so it needs no planning application, even in the town centre conservation area. A new soil pipe or vent on the front of a house in the conservation area is worth checking with the council first. The new drainage needs building regulations approval, which we arrange.
How much does a downstairs toilet cost in Ilkeston?
As a guide, from about £2,500 for a toilet and basin, and £4,000 to £5,000 or more for a shower room or a fitted utility. If you've bought the sanitaryware already, we price the fitting only.
Can you put a toilet under the stairs in a terraced house?
Often, yes. It needs roughly 80 cm by 150 cm, standing headroom in front of the toilet, and a route for the waste to reach the drain. In a terrace that route usually runs towards the back of the house, so the closer the stairs are to the kitchen, the simpler the job.
How long will the work take?
Usually 5 to 10 working days. Your bathroom upstairs stays in use, with the water off only briefly while the new pipework is connected.
Across Ilkeston
Cloakroom conversions across Ilkeston
From the town centre to every estate around it.
- Ilkeston
- Town centre
- Kirk Hallam
- Cotmanhay
- Larklands
- Hallam Fields
- Shipley View
Also in Ilkeston and nearby
Thinking about a downstairs toilet in Ilkeston? Call 01332 215256 or request a quote, and we’ll arrange a visit.
