
Heanor · Loscoe · Marlpool
House Extensions & Renovations in Heanor
Kitchen-diner extensions, new kitchens and full renovations for homes in Heanor, Loscoe and Marlpool. We handle the building work, the trades and the finish, and you pay one invoice.

- 4.8 on Google
- £2m+ in projects delivered
- Fully insured
- Free quotes
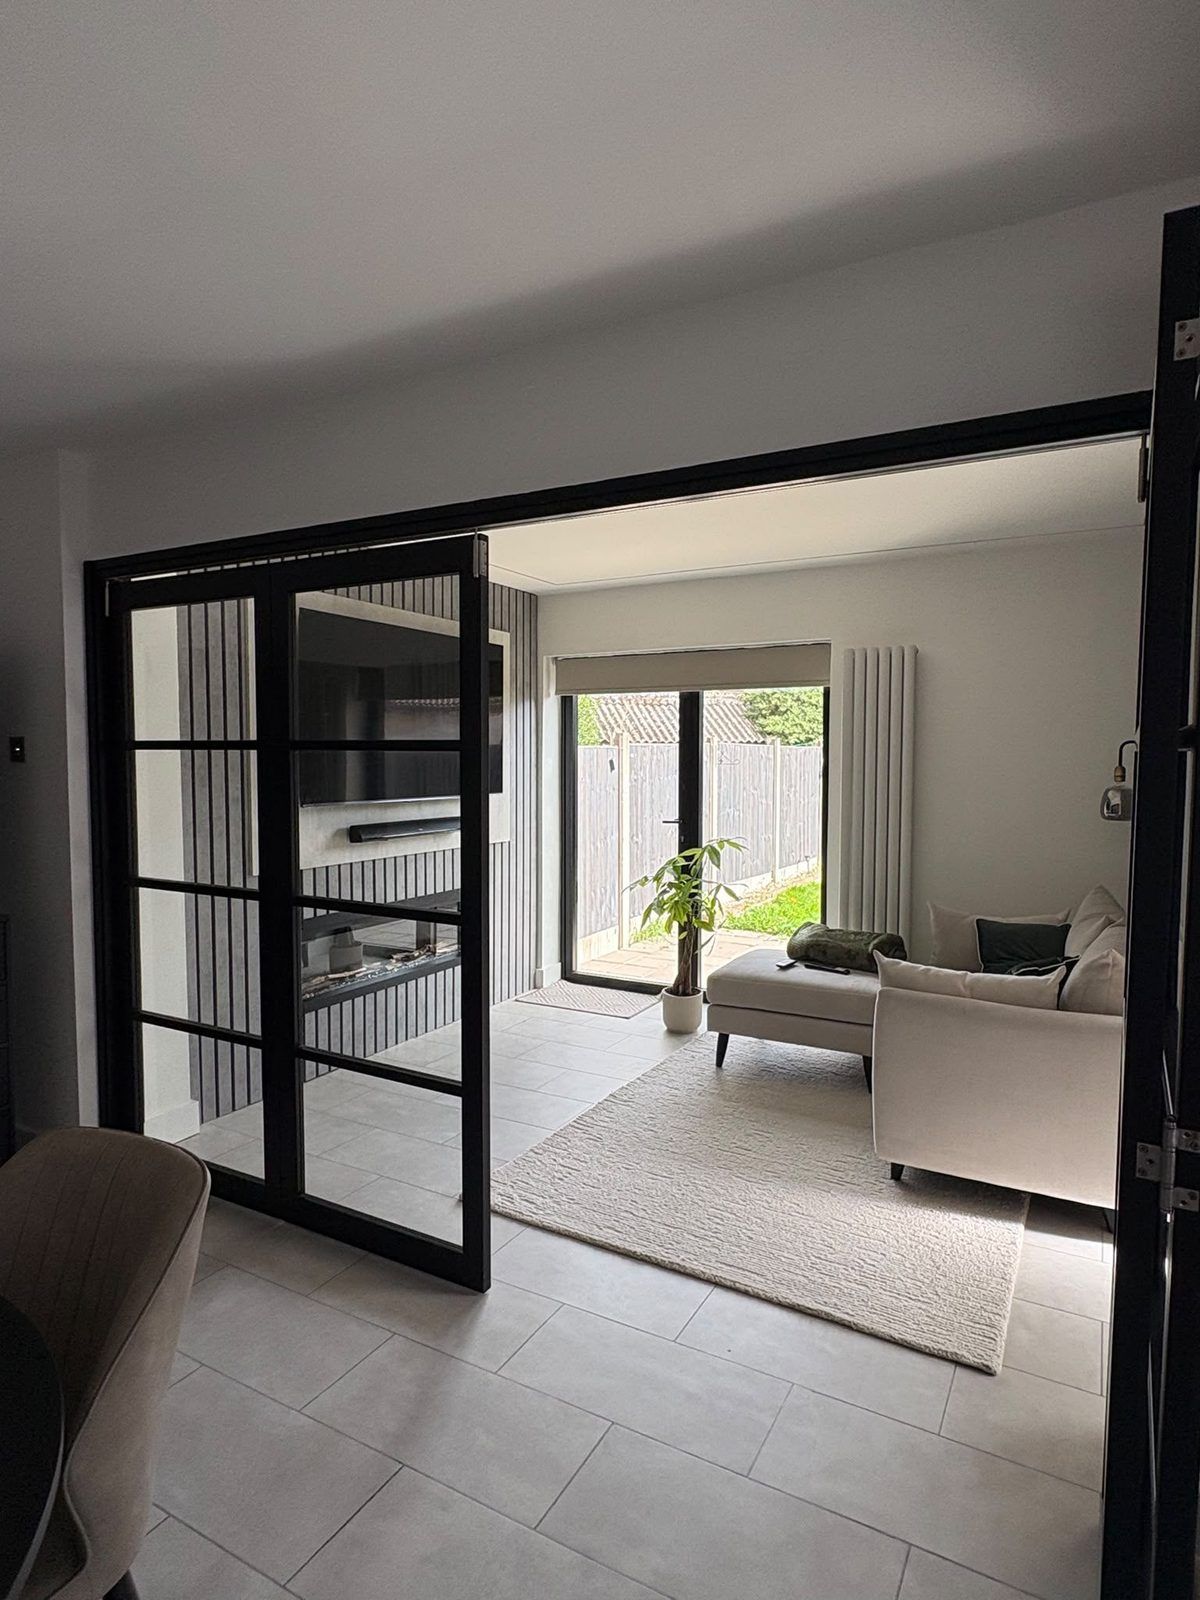
Recent work
Finished rooms from a whole-home renovation we completed in Derby, the same standard of work we bring to Heanor.
-
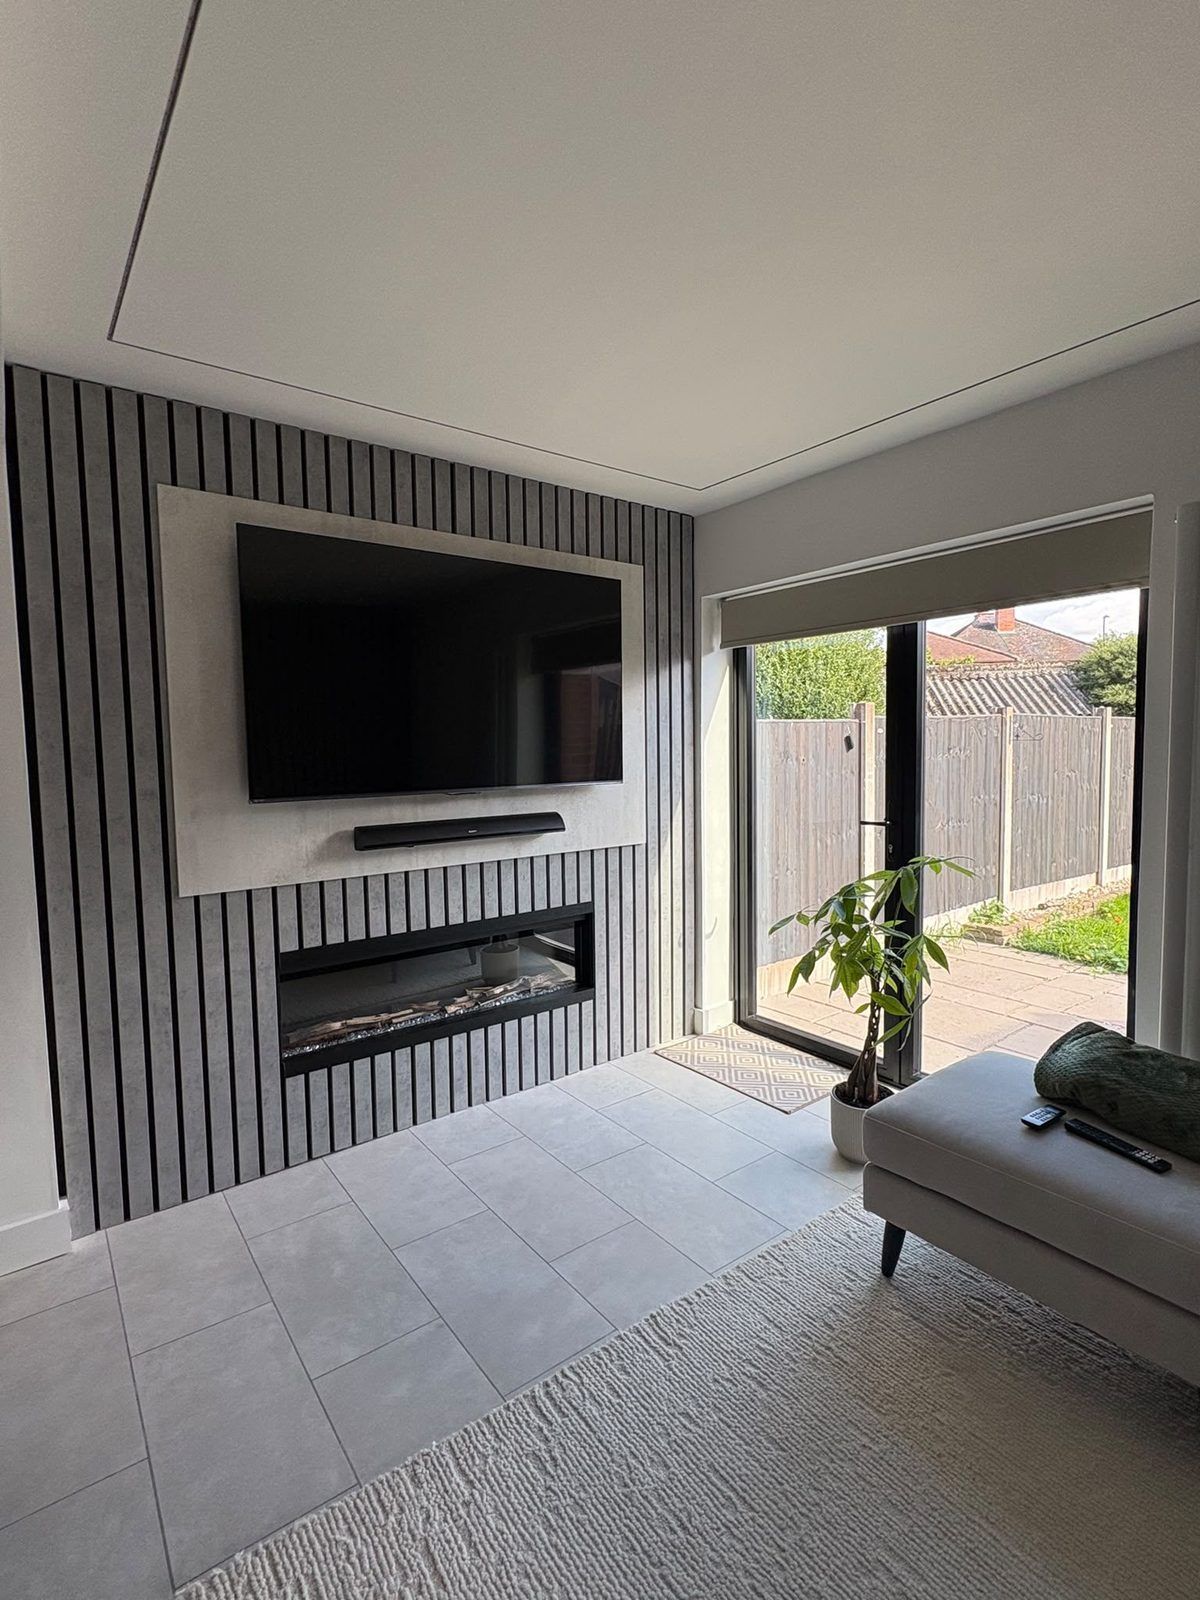
Slatted media wall in a new extension, Derby -
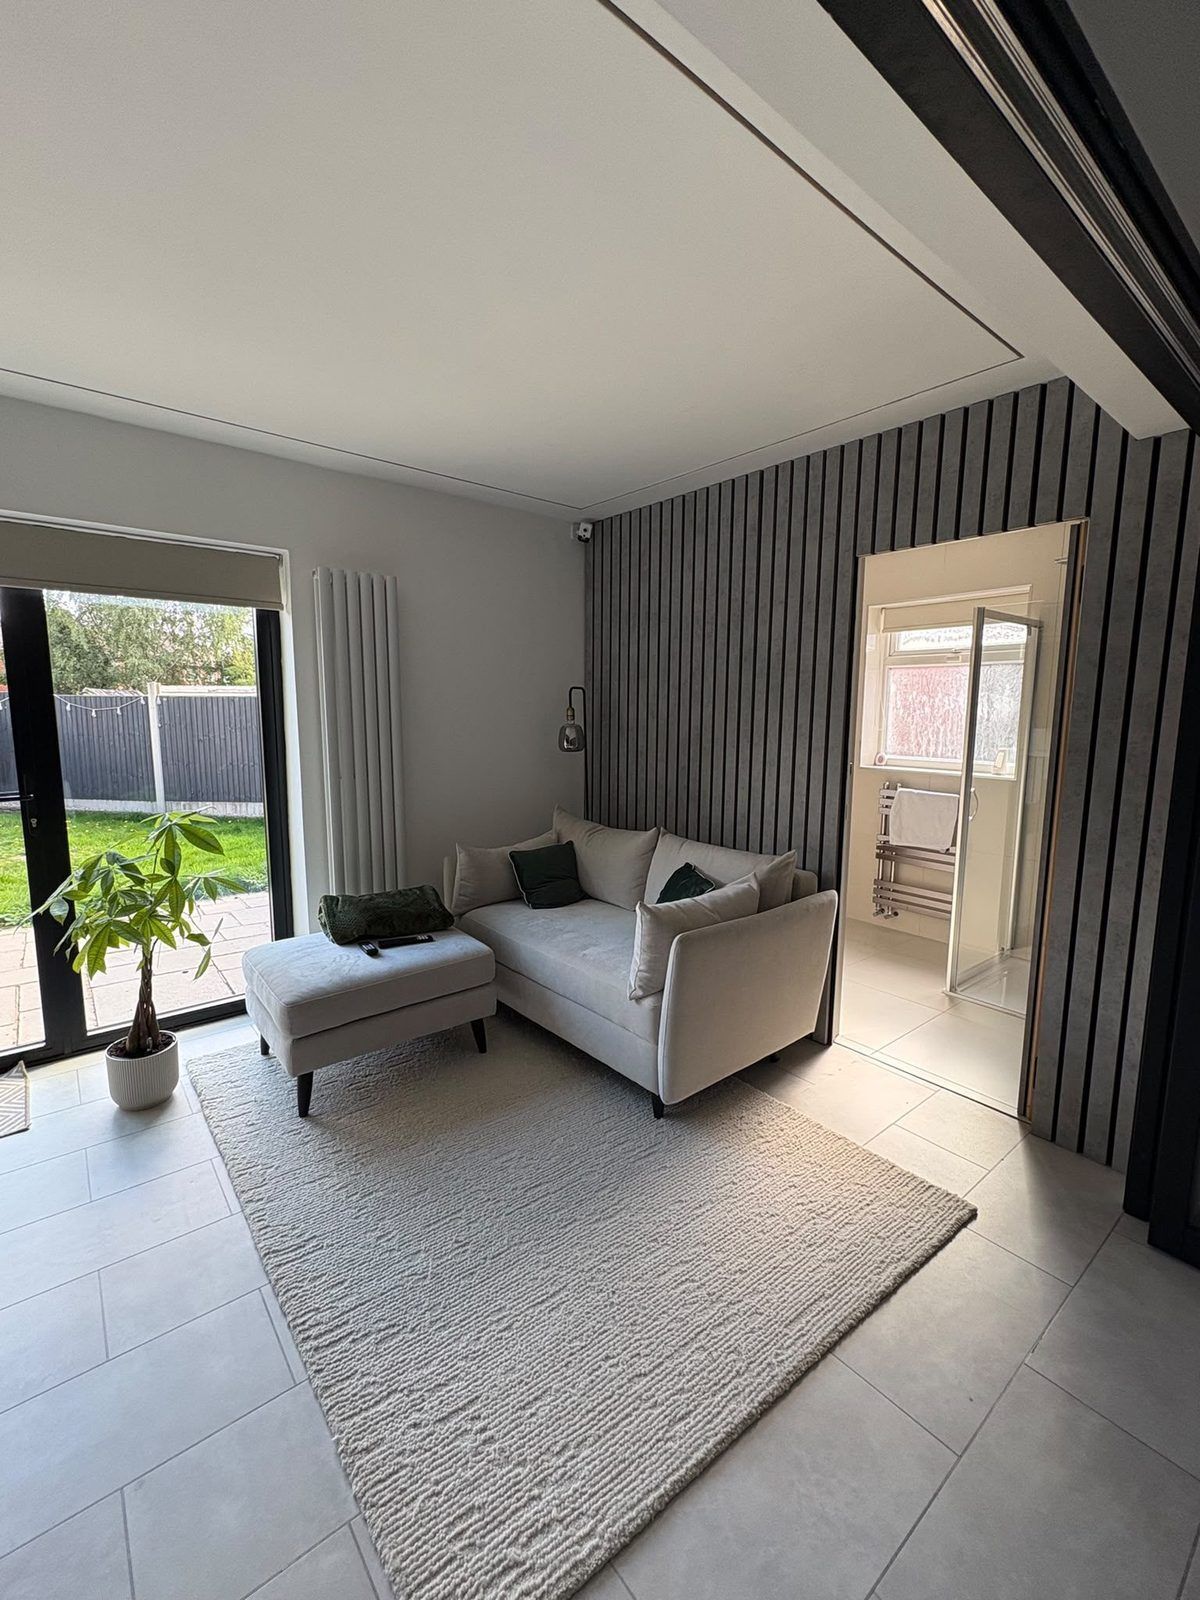
Extension lounge with a ground-floor shower room, Derby -
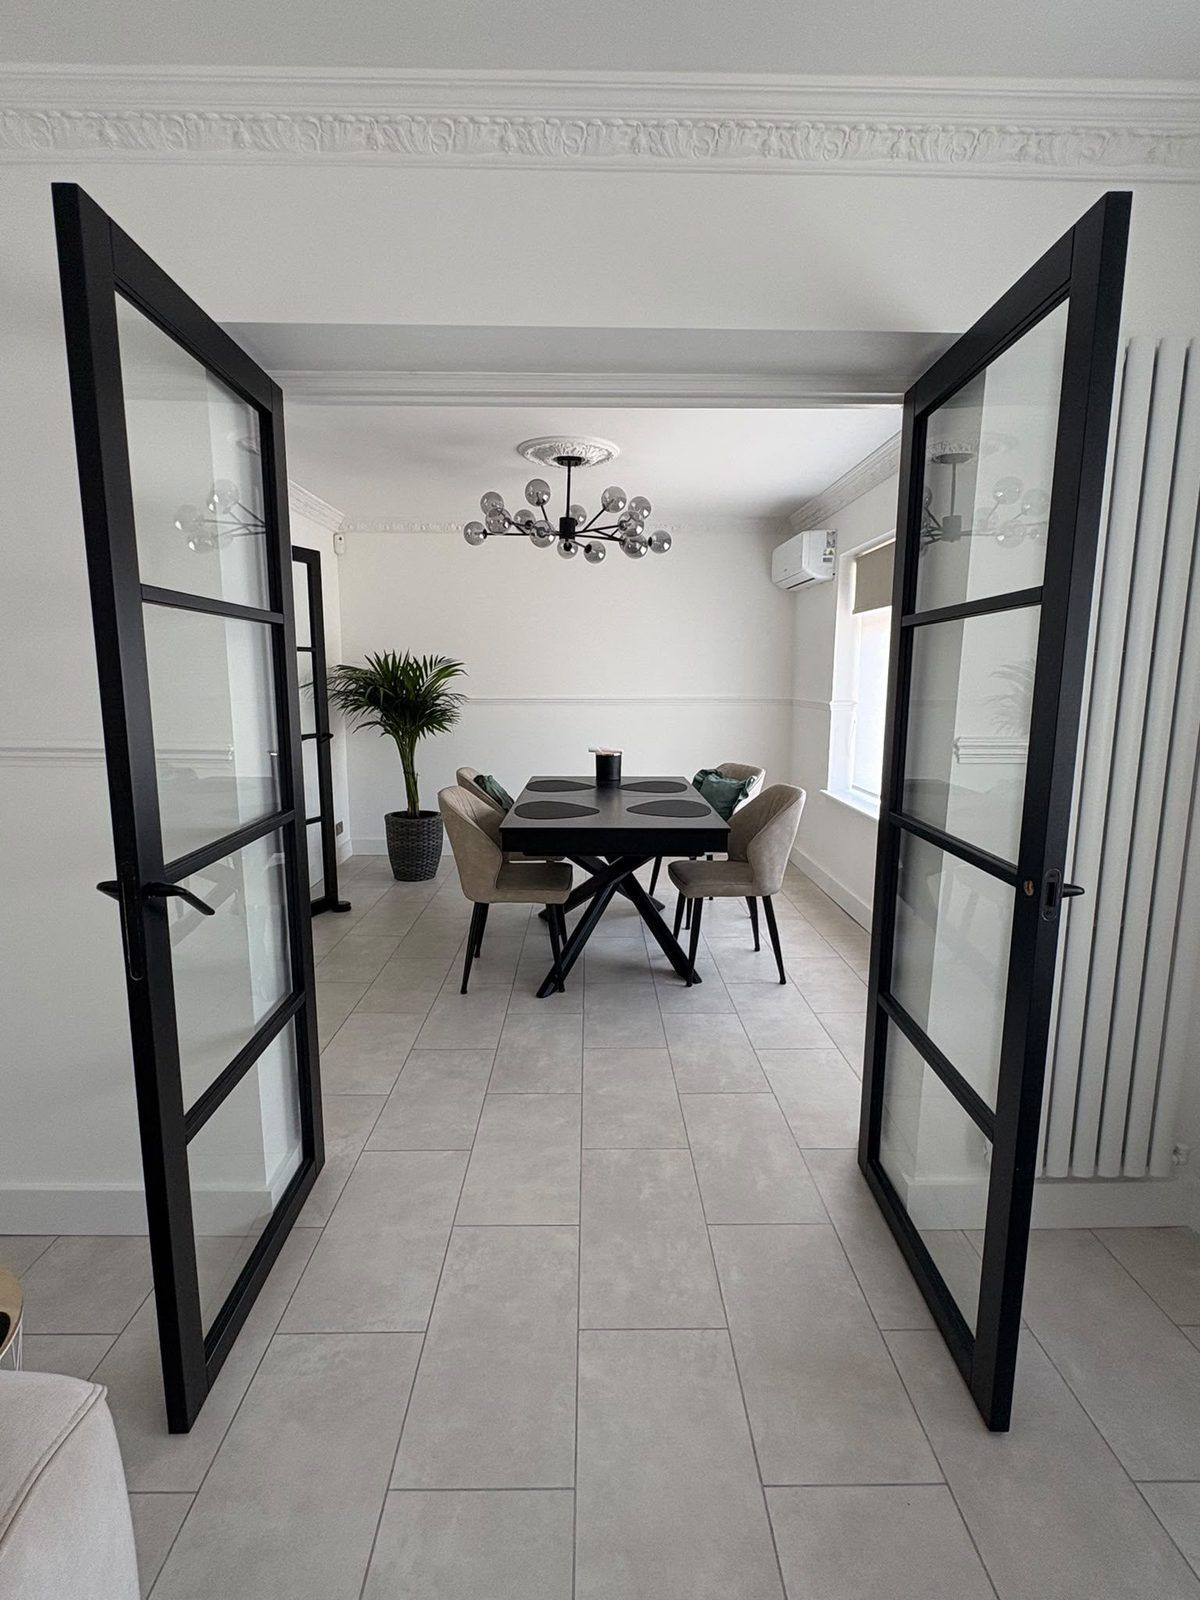
Glazed double doors into a renovated dining room, Derby
Extending a house in Heanor
Planning in Heanor is handled by Amber Valley Borough Council, and building regulations by the Derbyshire Building Control Partnership. Unlike Belper, Heanor has no conservation area of its own, so for most homes in the town a single-storey rear extension can go ahead under permitted development: up to 3 metres deep on a terraced or semi-detached house and 4 metres on a detached one. Through the council's prior approval route that rises to 6 and 8 metres.
Most two-storey extensions, side extensions wider than half the house and anything that changes the front normally need a full planning application. We draw up the plans, deal with Amber Valley and building control, and give you a fixed price before any of it starts.
Kitchen renovations in Heanor
A lot of the enquiries we get from Heanor start with the kitchen. Sometimes it's a straight refit; more often it's a wall knocked through to make a kitchen-diner, or a rear extension so the kitchen can move into a bigger, lighter room.
You choose where the kitchen comes from. If you go to Howdens, Wren or Laura Ashley, they usually send their own designer to measure up, and we arrange that around you. Once the design is fixed, we price the building, plumbing, electrics, plastering, tiling and flooring around it, then fit the lot. See our kitchen renovations page for how it works.
Planning a kitchen or extension in Heanor?
Tell us what you have in mind and we’ll come out and quote, free of charge.
Old mining ground under Heanor
Heanor sat on coal and ironstone, and the Coal Authority classes the town centre as a development high-risk area. A householder planning application is exempt from a formal coal mining risk assessment, but the ground still matters to whoever designs your foundations, so we check the mining report for your address before we price the groundworks.
Radon is low here: the highest potential recorded around the town centre is 1 to 3 per cent, so most extensions won't need special measures, though building control will confirm for your address.
Guide prices
Every job is priced to its own drawings. These are the ranges most of our projects fall into:
- £25,000–£60,000 Single-storey extension
- £8,000–£15,000 Single garage conversion
- From £27,500 Velux loft conversion
- From £2,500 Downstairs WC
Finance is available, subject to status. See our finance options.
Every trade from one company
An extension needs a builder, a roofer, an electrician, a plumber, a plasterer, a joiner and someone to lay the floor. We bring them all under one roof, with one project manager running the job, so nothing waits on someone else's diary. When it's finished, one guarantee covers the lot.
The same team handles home renovations, bathroom renovations, loft conversions and garage conversions across Heanor.
Questions from Heanor homeowners
Do I need planning permission for an extension in Heanor?
Often not for a single-storey rear extension. Under permitted development you can usually build up to 3 metres deep on a terraced or semi-detached house and 4 metres on a detached one, or up to 6 and 8 metres through Amber Valley Borough Council's prior approval process. Most two-storey extensions, wide side extensions and front extensions need a full application.
Is Heanor in a conservation area?
No. Heanor isn't on Amber Valley's list of conservation areas, so the extra restrictions that apply in places like Belper don't affect most homes in the town. Listed buildings, such as St Lawrence's Church, still have their own protection.
Do I need a coal mining report for an extension?
A householder planning application doesn't need a formal coal mining risk assessment, even in a high-risk area. We still check the Coal Authority report for your address before designing the foundations, because it can affect how deep they need to go.
Is flooding a concern for extensions in Heanor?
For most homes, no. Amber Valley's flood risk assessment records the most flooding around Langley Mill, near the River Erewash, so for houses in that direction we check the flood maps before setting floor levels.
Can you fit a kitchen I've ordered from Howdens or Wren?
Yes. We work with whichever supplier you choose. They measure and design the kitchen, and we do the building, plumbing, electrics, plastering, tiling, flooring and fitting around it.
Areas we cover
Extensions and renovations across Heanor
The town centre, Heanor Gate, and the neighbouring parts of Loscoe, Marlpool and Langley.
- Heanor
- Town centre
- Heanor Gate
- Loscoe
- Marlpool
- Langley
Nearby
Thinking about a new kitchen, an extension or a full renovation in Heanor? Call 01332 215256 or request a quote and we’ll arrange a free visit.
