
We also handle kitchens, bathroom renovations and complete home renovations. Finance is available, subject to status.
Mickleover · Littleover · Heatherton
Double-storey and single-storey extensions, garage conversions and full renovations in Mickleover and Littleover, with the drawings, planning and building work handled by one team.
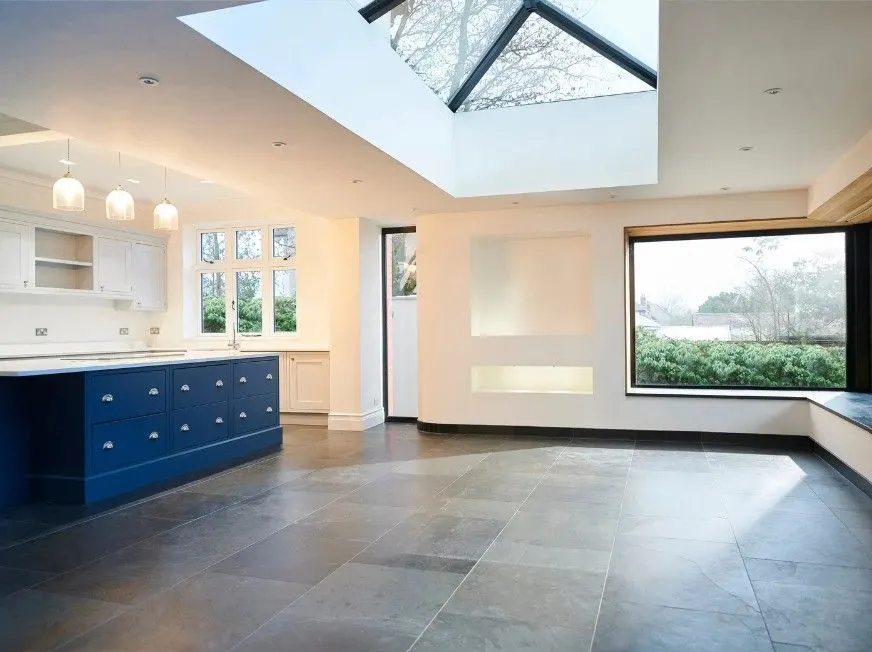
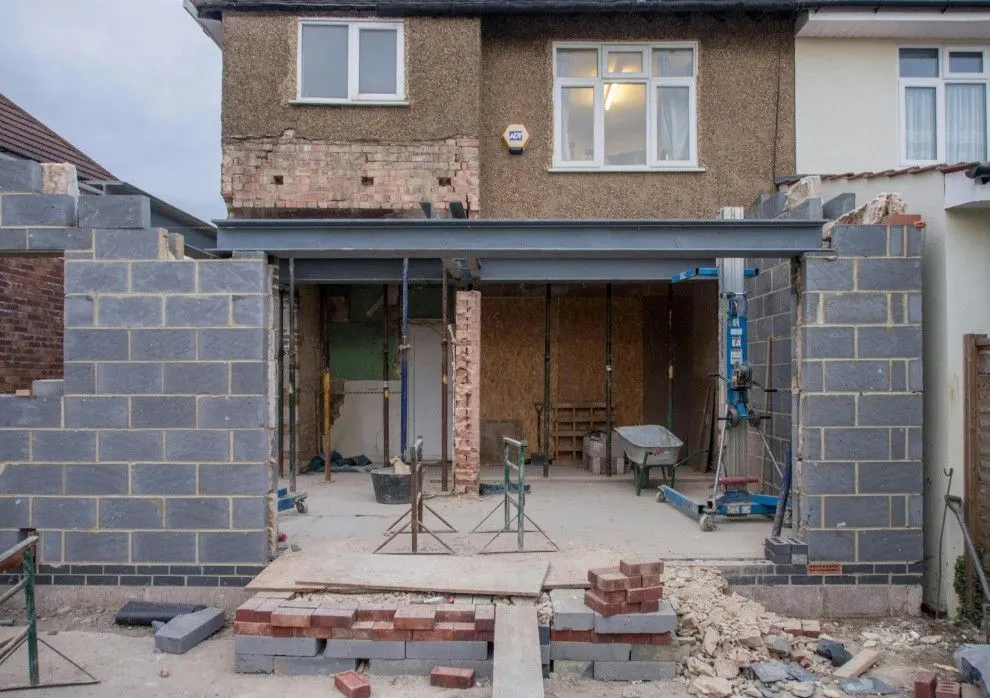
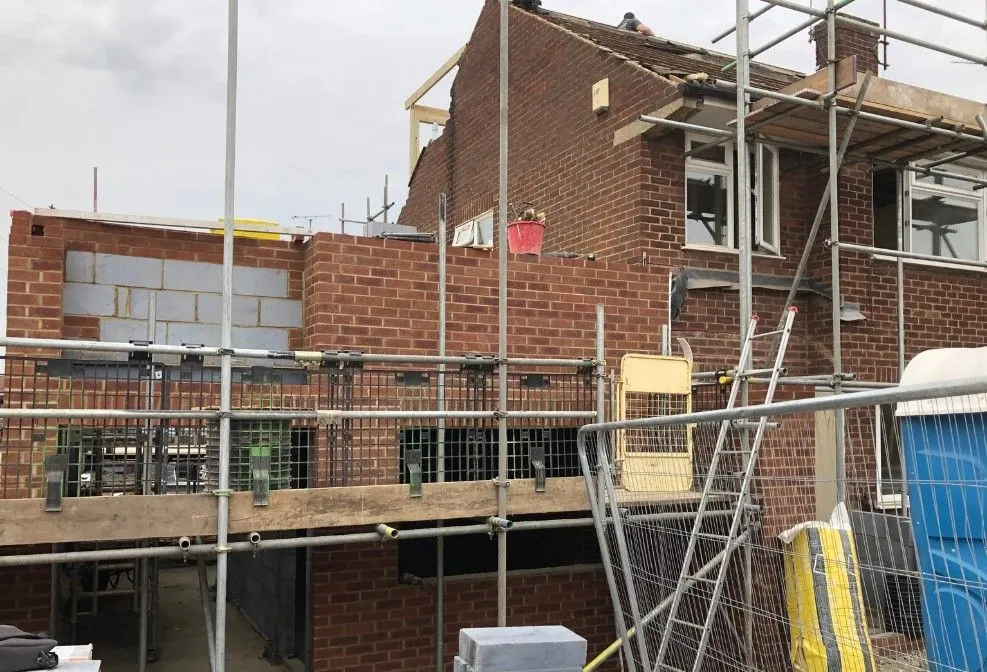
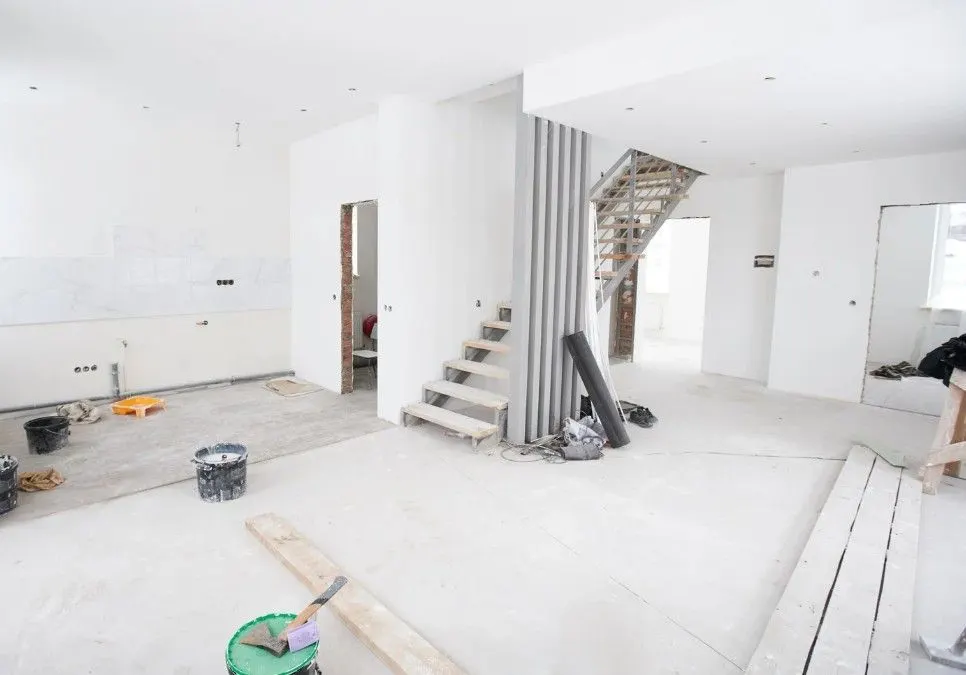
How an extension goes up
The stages of one of our extensions, from the first blocks to the plastered room.
Mickleover and Littleover were both villages until 1968, when they became part of Derby, and most of their houses were built during the 20th century. Littleover was already growing in the 1930s, and Heatherton Village was being built by 1999. Whatever the age of the house, the questions are usually the same: how far can it extend, and does it need planning permission?
A double-storey extension will almost certainly need planning permission from Derby City Council. A single-storey rear extension often doesn’t: a semi can go 3 metres back and a detached house 4, or twice that through prior approval. We tell you which route applies at the first visit, then draw it, submit it and build it.
A converted garage is often the cheapest extra room in the house. Most integral and attached garages can be converted without planning permission, though some newer estates were built with planning conditions that remove that right. Building regulations approval is always needed, for the floor, insulation, the new window and fire safety.
Mickleover’s old centre has been a conservation area since 1975. All 13 of its listed buildings are near the centre, including All Saints’ Church and the Old Hall of 1649, both Grade II*. Early-1990s Article 4 directions also apply to specific houses around The Square, The Green, Etwall Road and Orchard Street, controlling changes to doors, windows and roofs, so we check those addresses before work is priced.
Littleover has no conservation area, but it does have eleven listed buildings, among them St Peter’s Church and Ye Olde Cottage, a 16th-century timber-framed cottage with a thatched roof, rare in Derbyshire. Mickleover’s former Pastures Hospital, opened in 1851, is now housing at Duesbury Court.
Both suburbs are outside the coalfield and in the lowest radon band, with under 1 per cent of homes above the action level, so the ground rarely adds cost to an extension here. Building control still confirms the foundations once the trenches are dug.
We also handle kitchens, bathroom renovations and complete home renovations. Finance is available, subject to status.
Derbyshire Specialists Group:
Company number: 13870708
£10m public liability insurance
Derbyshire Specialists Group Ltd is an Introducer Appointed Representative of Ideal Sales Solutions Ltd, t/a Ideal4Finance. Ideal Sales Solutions Ltd is a credit broker and not a lender (FRN 703401). Finance available subject to status. The rate offered is always provisional and will depend upon your personal circumstances, the loan amount and the term.
© 2026 All Rights Reserved | Derbyshire Specialists Group Ltd
Reg. Address: Brook Street, Derby DE1 3TE

Mon - Sat
7:30 am - 6:00 pm
Sunday
Closed