
Ashbourne · Gateway to Dovedale
House Extensions & Renovations in Ashbourne
Extensions and careful renovations for Ashbourne homes, from Georgian town houses near Church Street to family houses on the estates around the edge.

- 4.8 on Google
- £2m+ in projects delivered
- Fully insured
- Free quotes
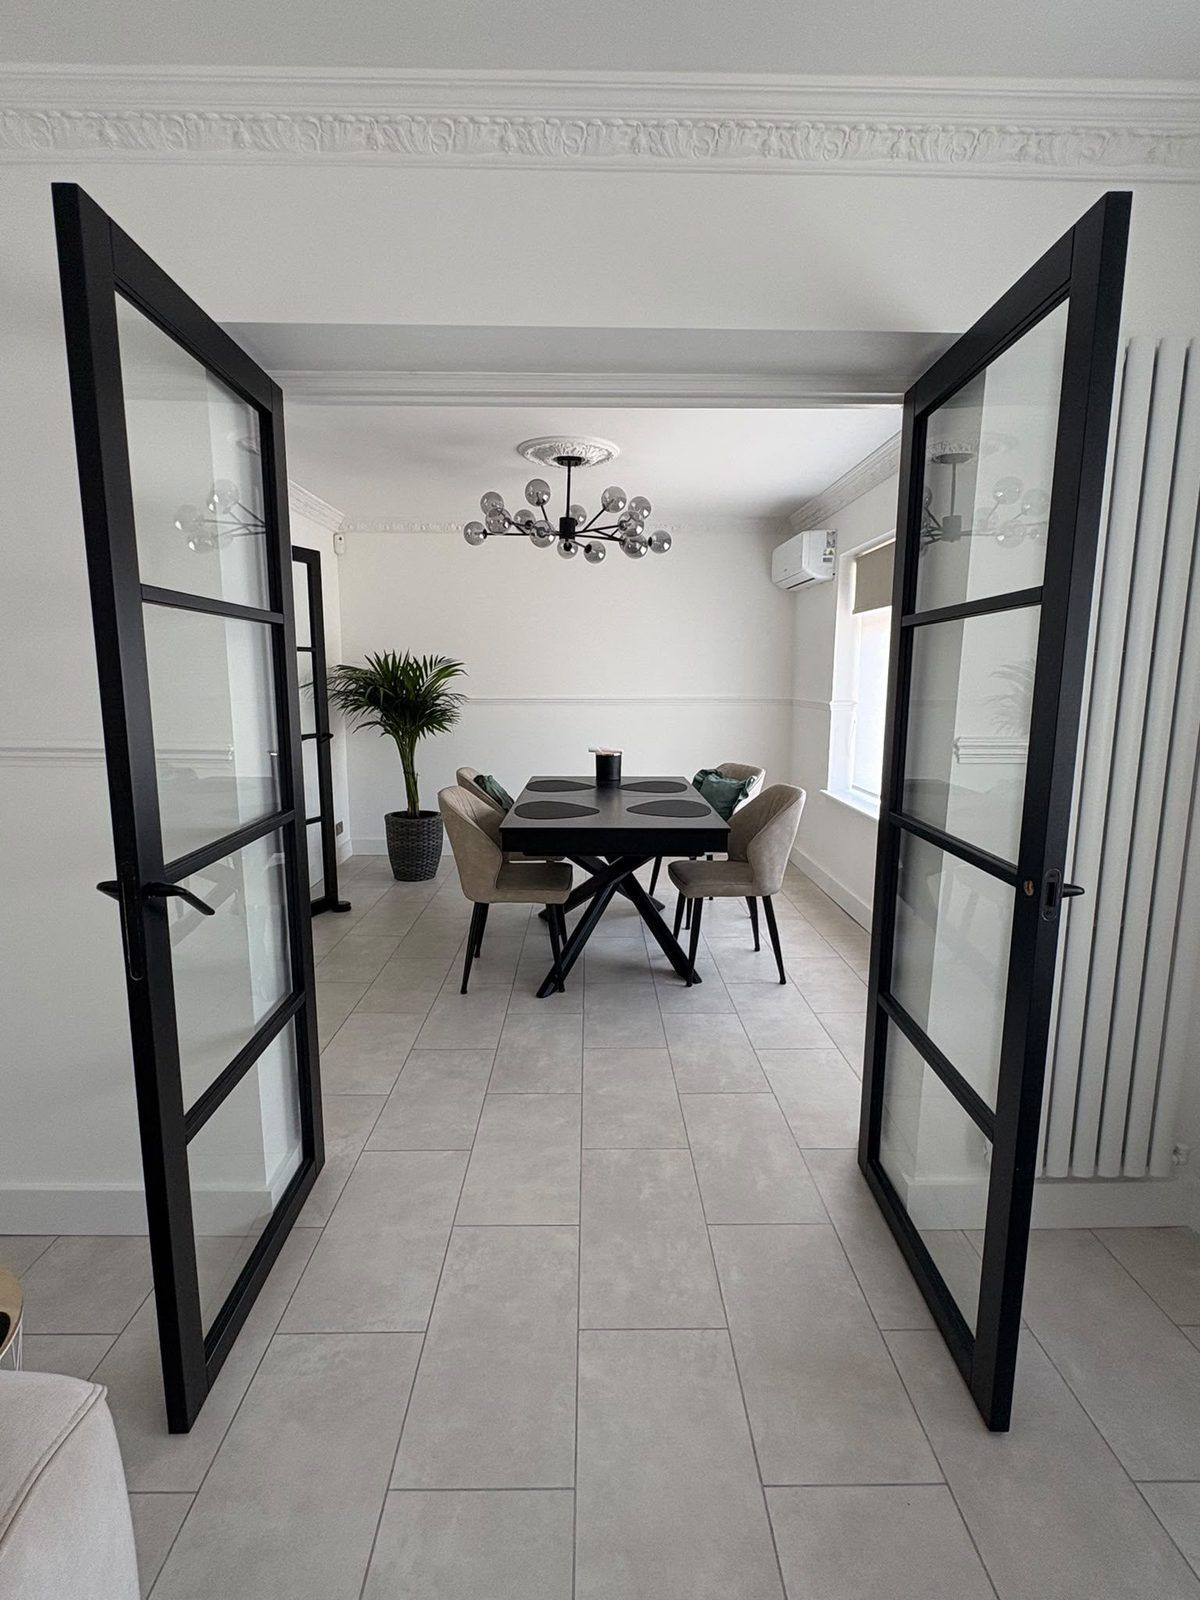
Interior finishes
Rooms from a full renovation we completed in Derby: opened-up living space with traditional details kept.
-
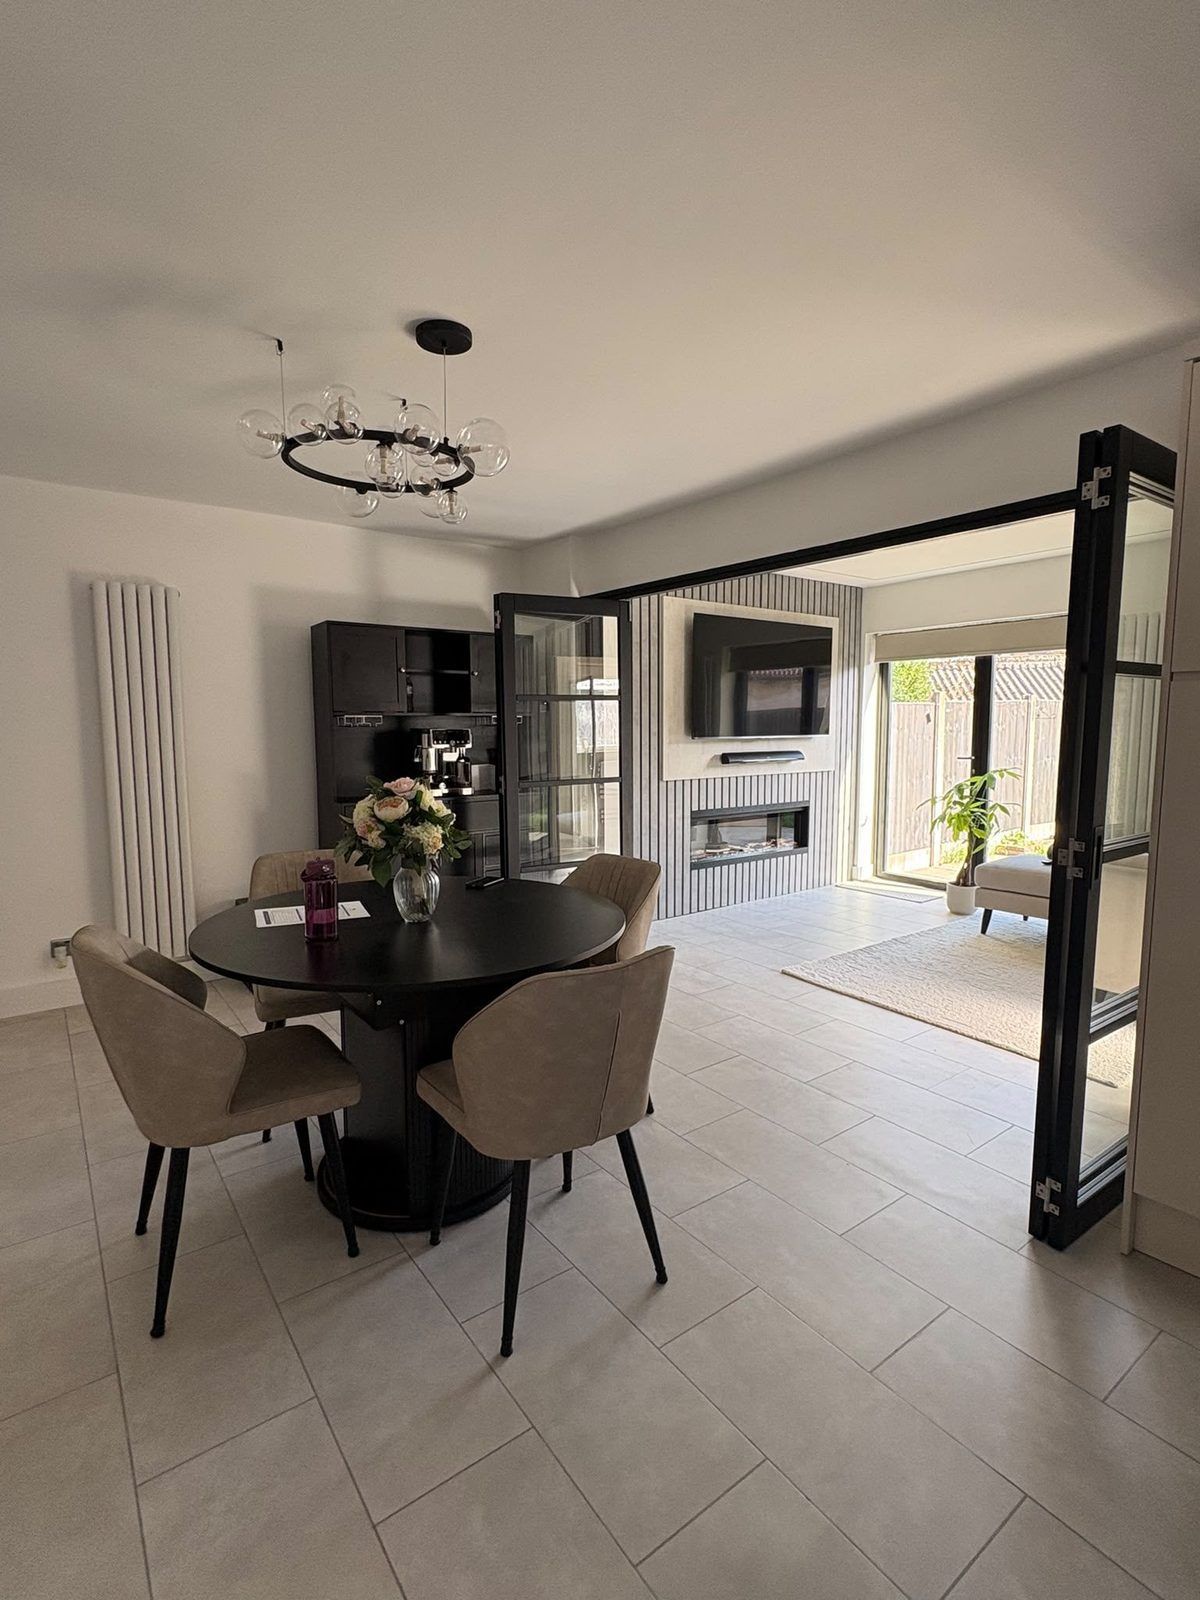
Dining room opened up with folding glazed doors, Derby -
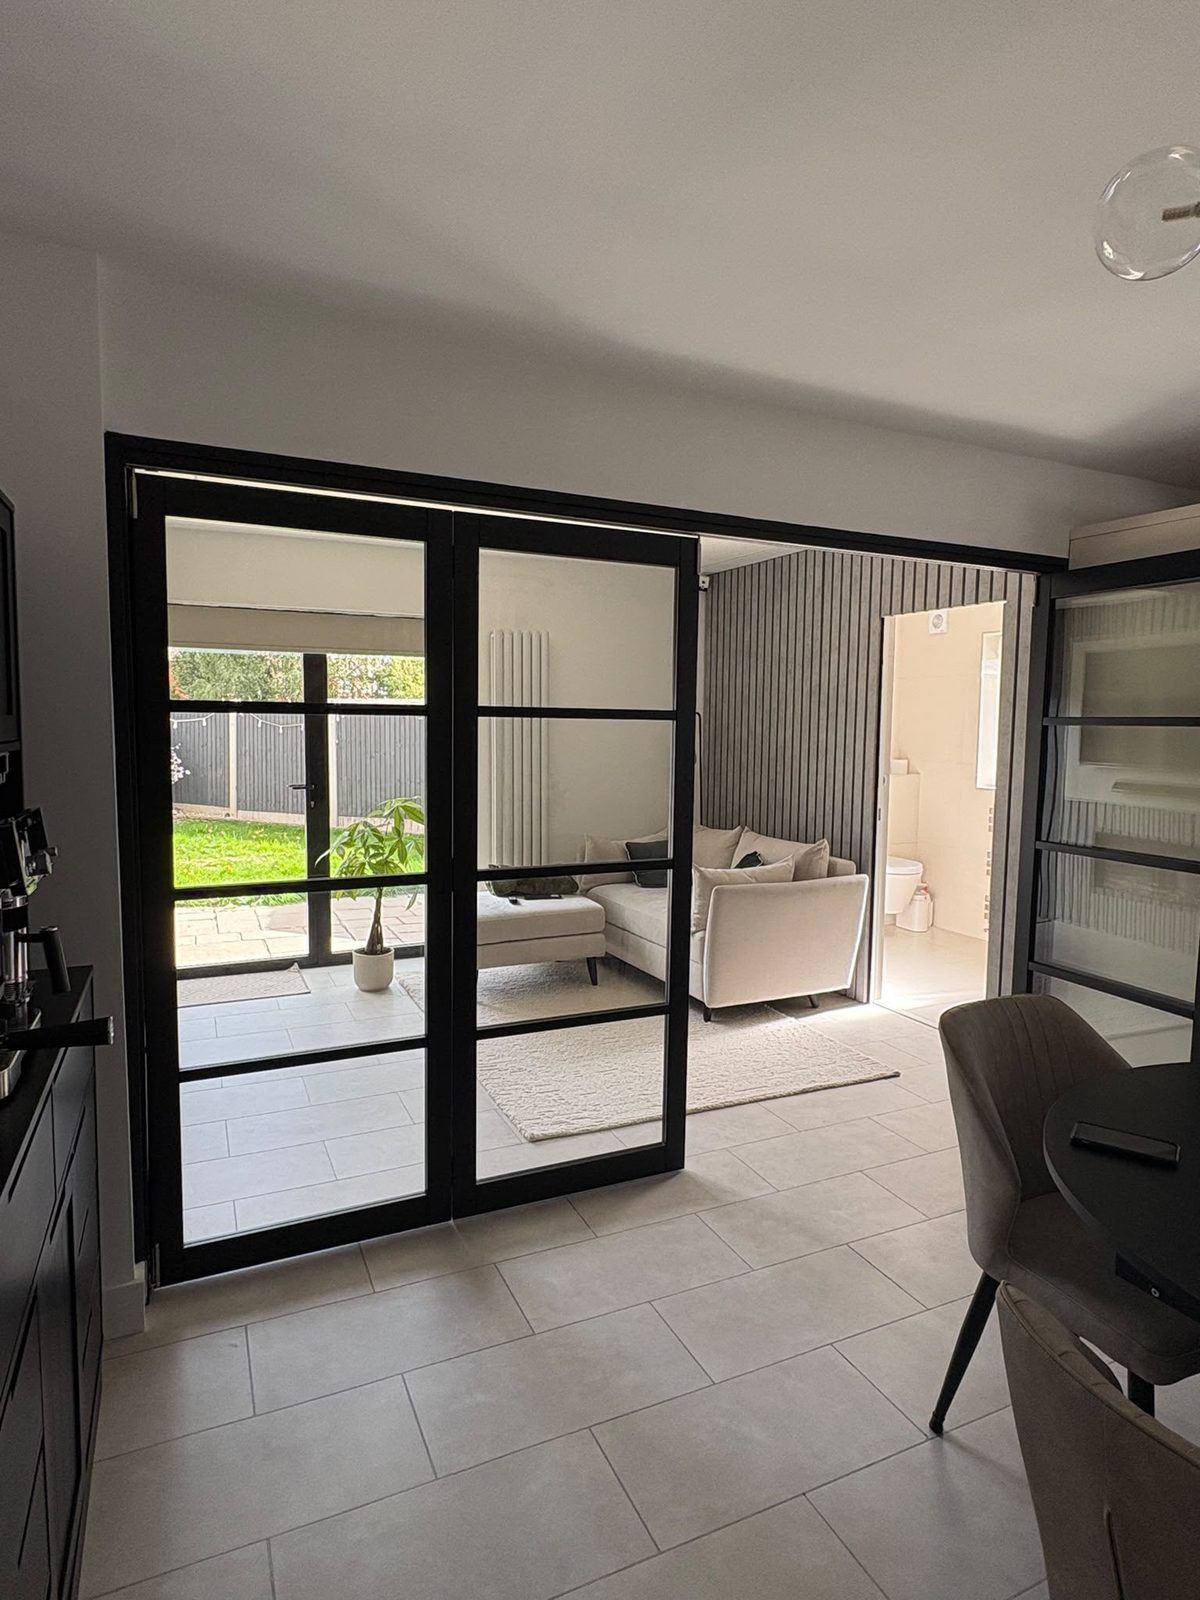
Black-framed internal bifolds between kitchen and lounge, Derby -
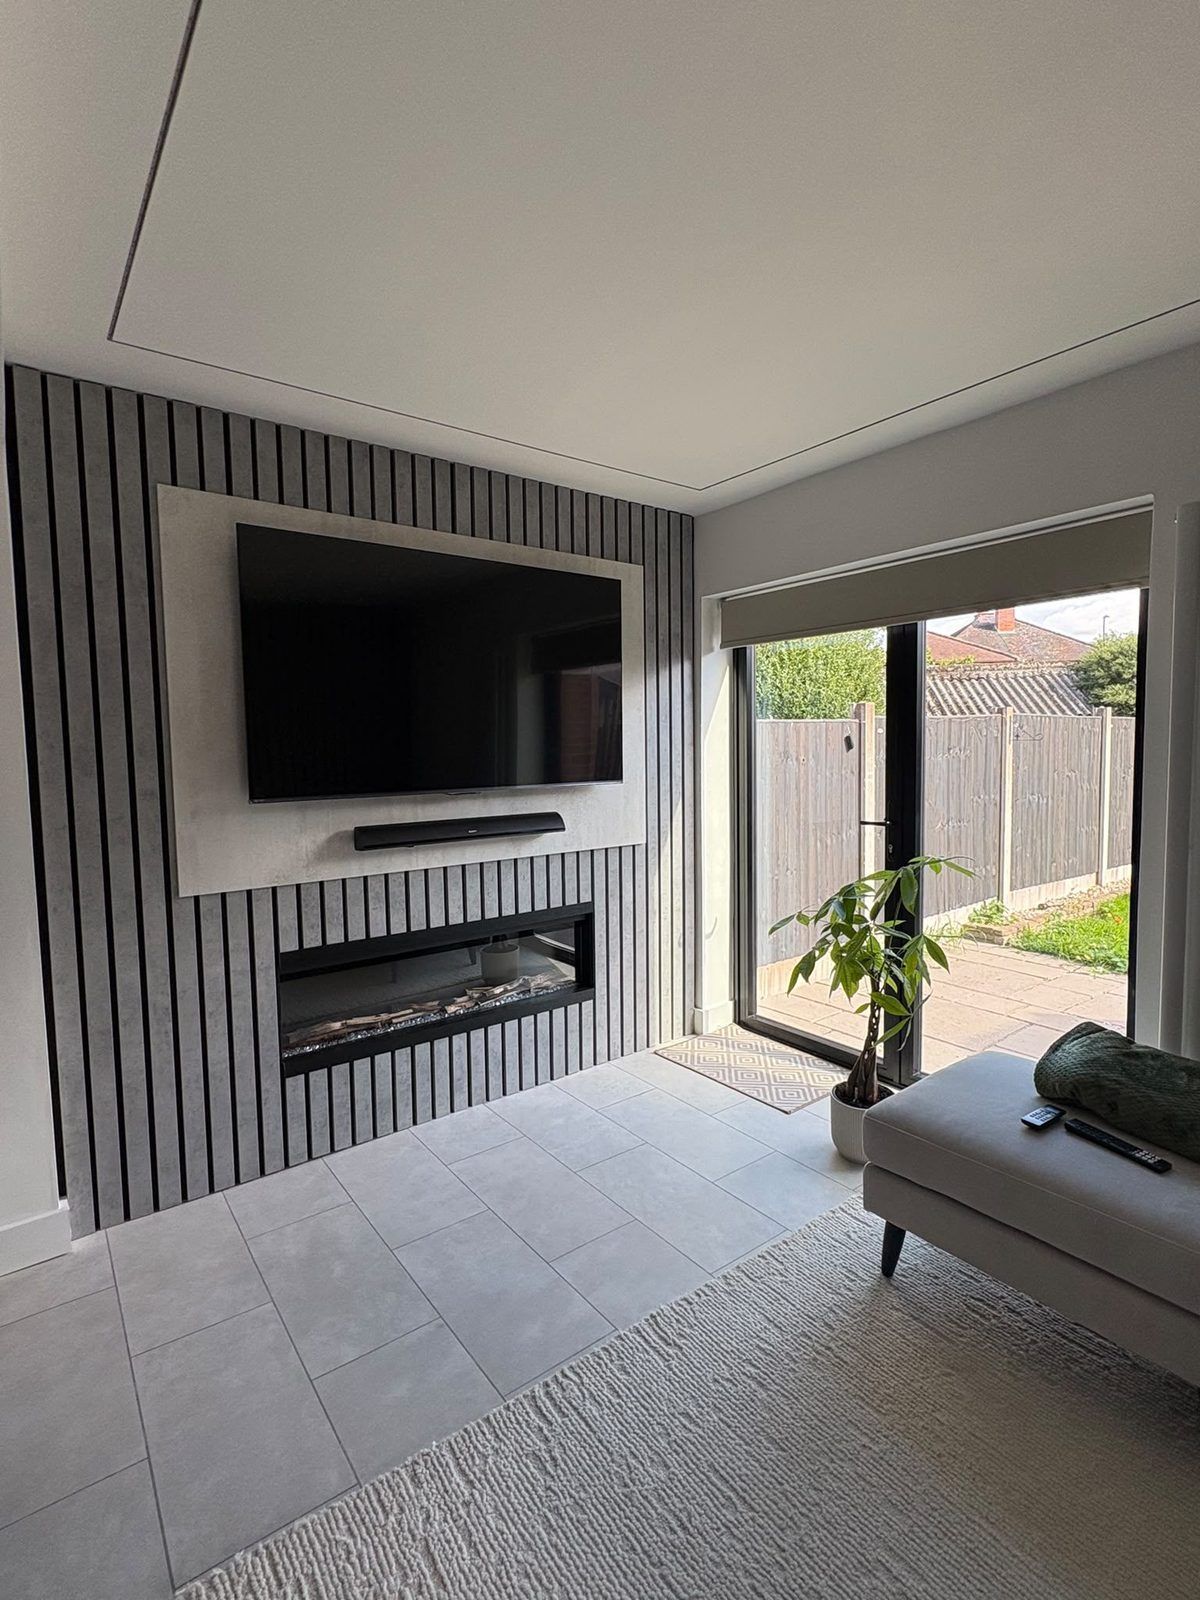
Slatted media wall with an inset fire, Derby
Planning in Ashbourne
Ashbourne lies just outside the Peak District National Park, so planning goes to Derbyshire Dales District Council rather than the park authority. Building regulations are handled by the Derbyshire Building Control Partnership. Applications are decided under the district’s local plan rather than the National Park’s policies.
Outside the conservation area, a modest single-storey rear extension can usually be built under permitted development, and a deeper one through the prior approval route. Most two-storey extensions and side extensions wider than half the house need a full application, which we draw up and submit for you.
Away from the centre, most of the family houses on the estates around the town are more recent. For those, a rear kitchen extension, a garage conversion or a loft conversion usually adds the most space for the money, and outside the conservation area they rarely need the extra consents that apply in the old town.
Georgian Ashbourne and the conservation area
The centre of Ashbourne is a conservation area of about 22 hectares, and it contains 149 listed buildings, three of them Grade I and eleven Grade II*. Many of the brick and rendered Georgian frontages, especially along Church Street, hide older buildings behind them.
- Listed buildings Listed building consent covers inside as well as out, so altering walls, staircases, fireplaces or original joinery needs it before work starts.
- Conservation area Side extensions aren’t permitted development here, and the council will expect an extension to suit the house in materials and scale. We check with Derbyshire Dales whether any further controls apply to your street.
- Older fabric Solid walls and lime mortars behave differently from modern cavity walls, and usually need breathable plasters and insulation rather than gypsum and foam.
Own a period house in Ashbourne?
We’ll visit, look at what’s there and what’s allowed, and quote free of charge.
Henmore Brook and the ground
Henmore Brook runs through the middle of the town, and it’s the same brook that divides the Up’ards from the Down’ards at Shrovetide. The Environment Agency’s flood warning area for it covers Sturston Mill, the town centre and the Henmore Trading Estate, so for homes nearby we check the flood map before setting floor levels.
Ashbourne lies outside the coalfield, so mining reports don’t come into it. Radon potential is moderate in places, up to 3 to 5 per cent, and building control confirms whether a new extension floor needs protection.
Guide prices
- £25,000–£60,000 Single-storey extension
- £55,000–£85,000 Dormer loft conversion
- From £2,500 Downstairs WC
- From £27,500 Velux loft conversion
Work on listed or period houses is priced against the drawings and the consents, because traditional materials and specialist joinery cost more. We also handle kitchen renovations, bathrooms and full home renovations. Finance is available, subject to status.
Ashbourne questions
Is Ashbourne in the Peak District National Park?
No. The town lies just outside the park boundary, so planning applications go to Derbyshire Dales District Council and are decided under its local plan, not the National Park's.
Can I extend a listed house in Ashbourne?
Often, yes, but you'll need listed building consent as well as planning permission, and the design has to respect the original building.
Do I need consent for internal changes to a listed building?
Yes, if the work affects its character. That includes removing walls, fireplaces, staircases or original joinery. Like-for-like repairs are usually fine, but it's worth checking first.
Is flooding a risk for my extension?
For homes near Henmore Brook it can be. The Environment Agency's flood warning area covers Sturston Mill, the town centre and the Henmore Trading Estate. We check the flood map for your address before the floor level is set.
Do you cover all of Ashbourne?
Yes. We work across the town, including the Belle Vue, Hilltop, Parkside and St Oswald's areas.
Areas we cover
Extensions and renovations across Ashbourne
The Georgian centre and the four town wards around it.
- Ashbourne
- Belle Vue
- Hilltop
- Parkside
- St Oswald’s
Nearby
Thinking about extending or renovating an Ashbourne home? Call 01332 215256 or request a quote, and we’ll start by checking what applies to your house.
