
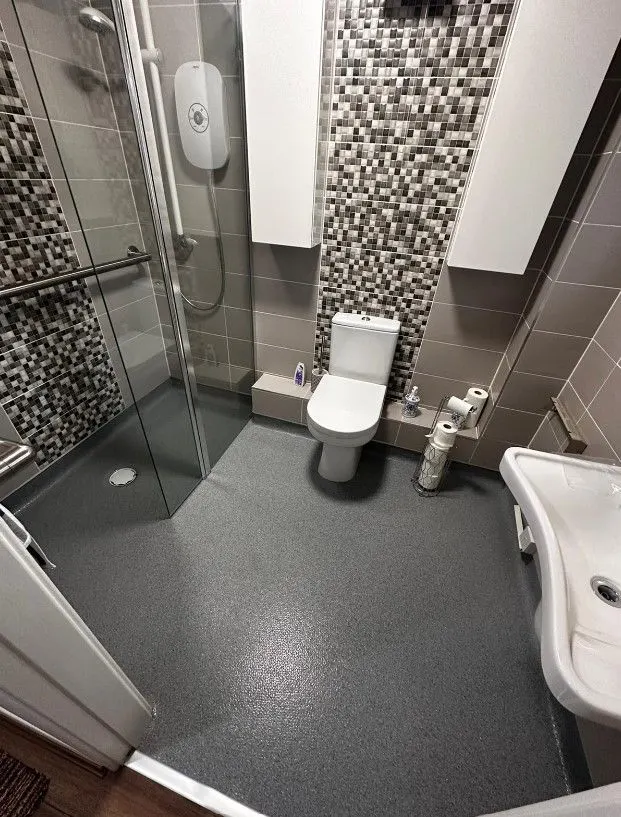
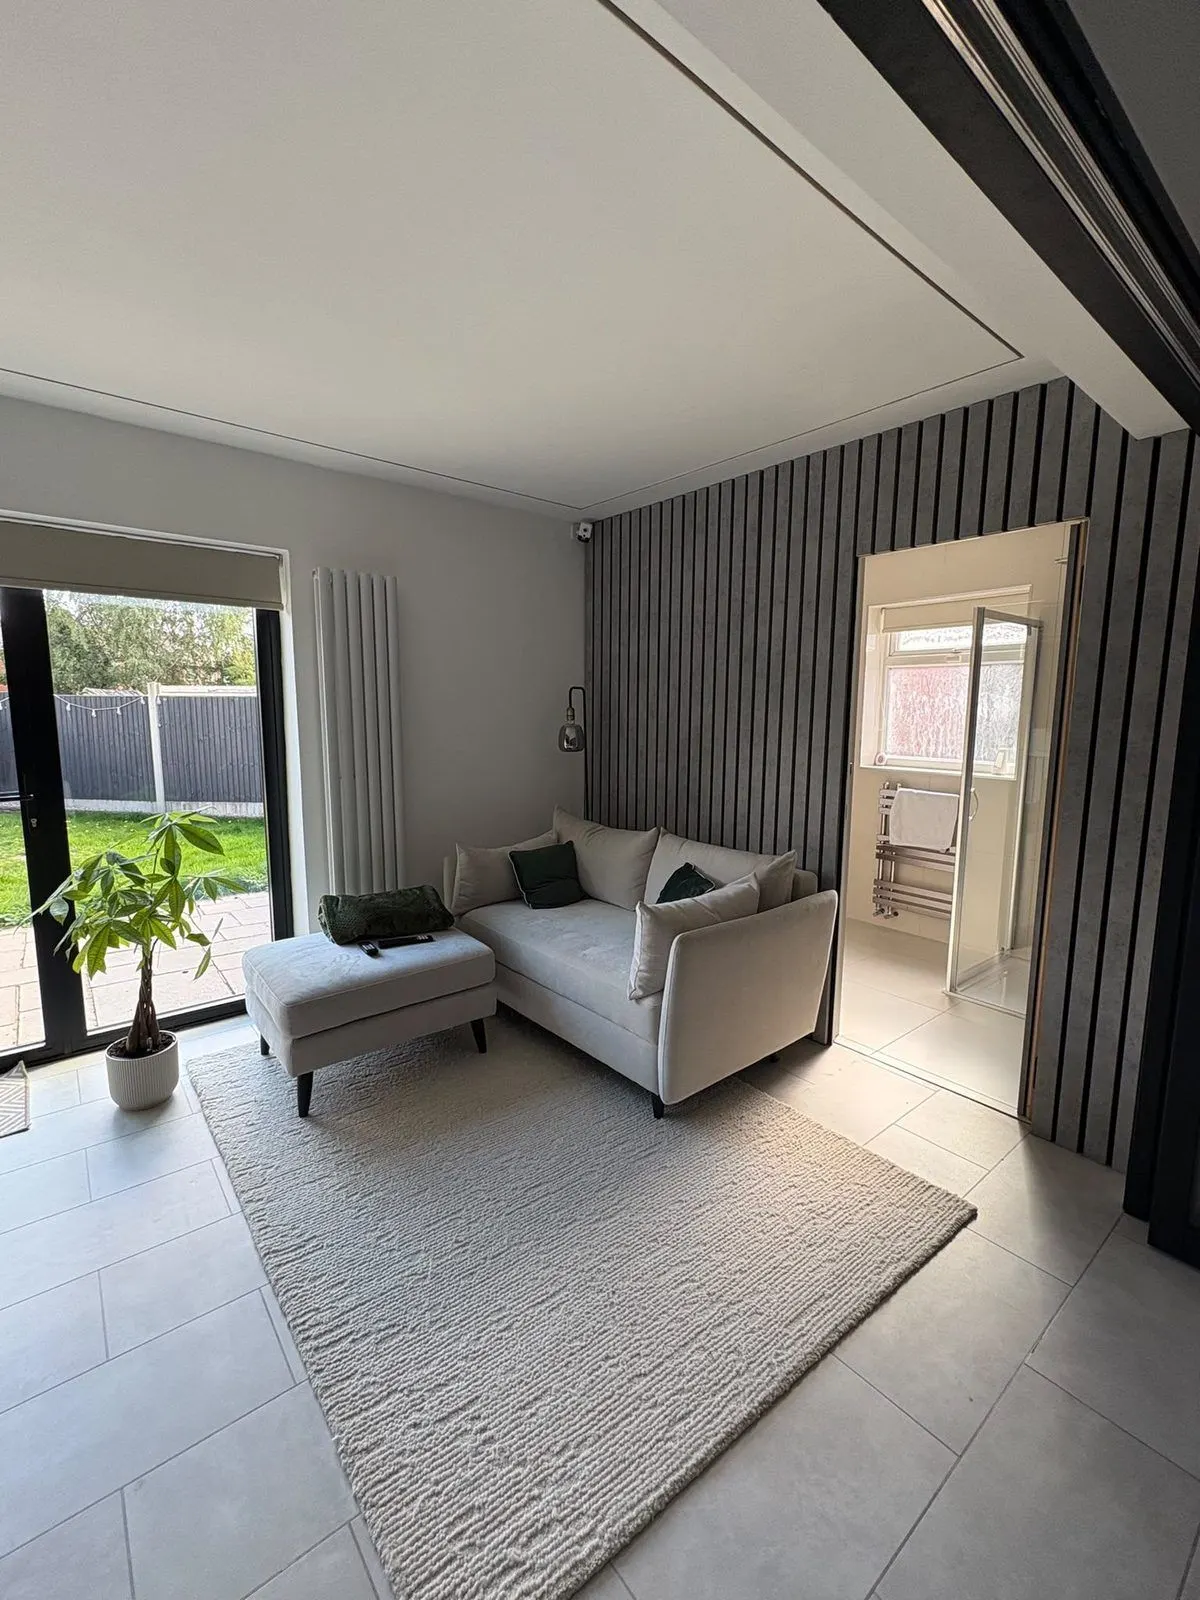
If you need a bathroom where there isn’t one, we can add an en-suite or a shower room in a new extension, or a downstairs toilet through a cloakroom conversion. Downstairs WCs start from £2,500.
Bathroom renovations · Derby & Derbyshire
Family bathrooms, en-suites, walk-in showers and wetrooms, stripped out and rebuilt by one team: plumbing, electrics, tiling, lighting and the finishing touches, with one project manager from start to finish.
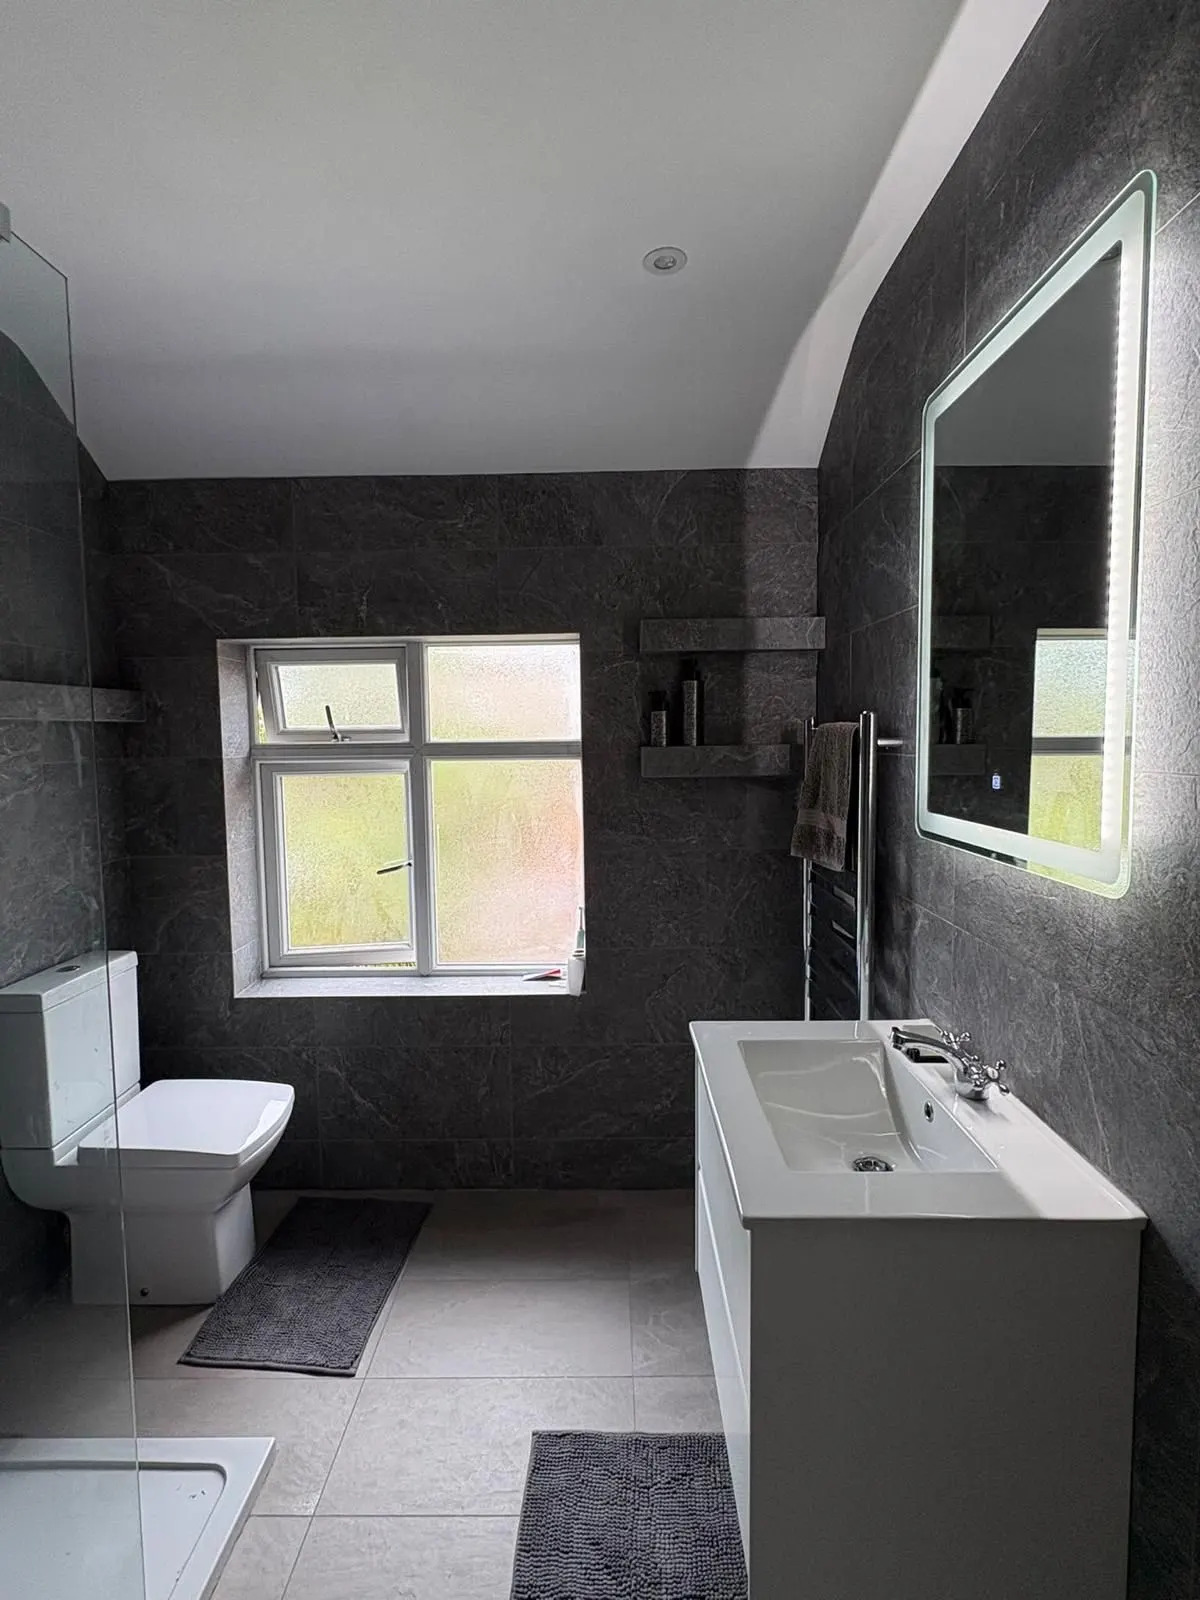
A new bathroom brings together more trades than most rooms in the house. The old suite and tiles come out, pipework and waste are moved for the new layout, the electrics are made safe for a wet room, the walls are prepared and waterproofed, and then come the tiling, the lighting and the fitting. When each of those is booked separately, the job stops every time one trade waits for another. Our team covers them all, so the work runs in order and one project manager keeps you updated throughout.
Liam Taylor shows three bathrooms we’ve finished
In this short video, Liam Taylor, our owner and project manager, walks through three bathrooms we renovated in the same house. The details he points out are the ones that make a bathroom feel finished rather than just fitted:
Lighting like this has to be planned at the start. The cables and drivers go in before a single tile is fixed, which is far easier when the same team is doing the electrics and the tiling.
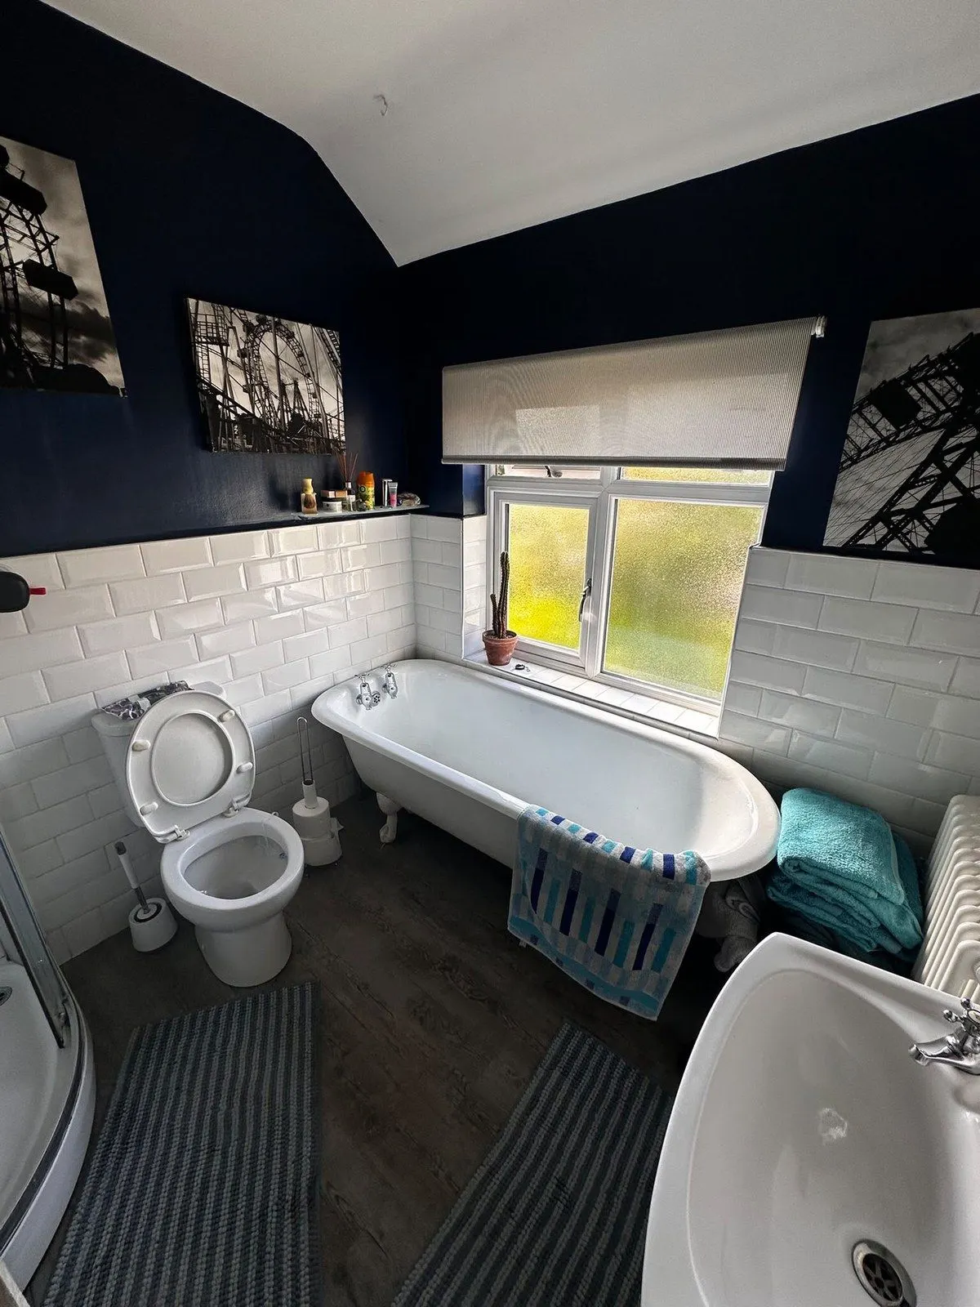
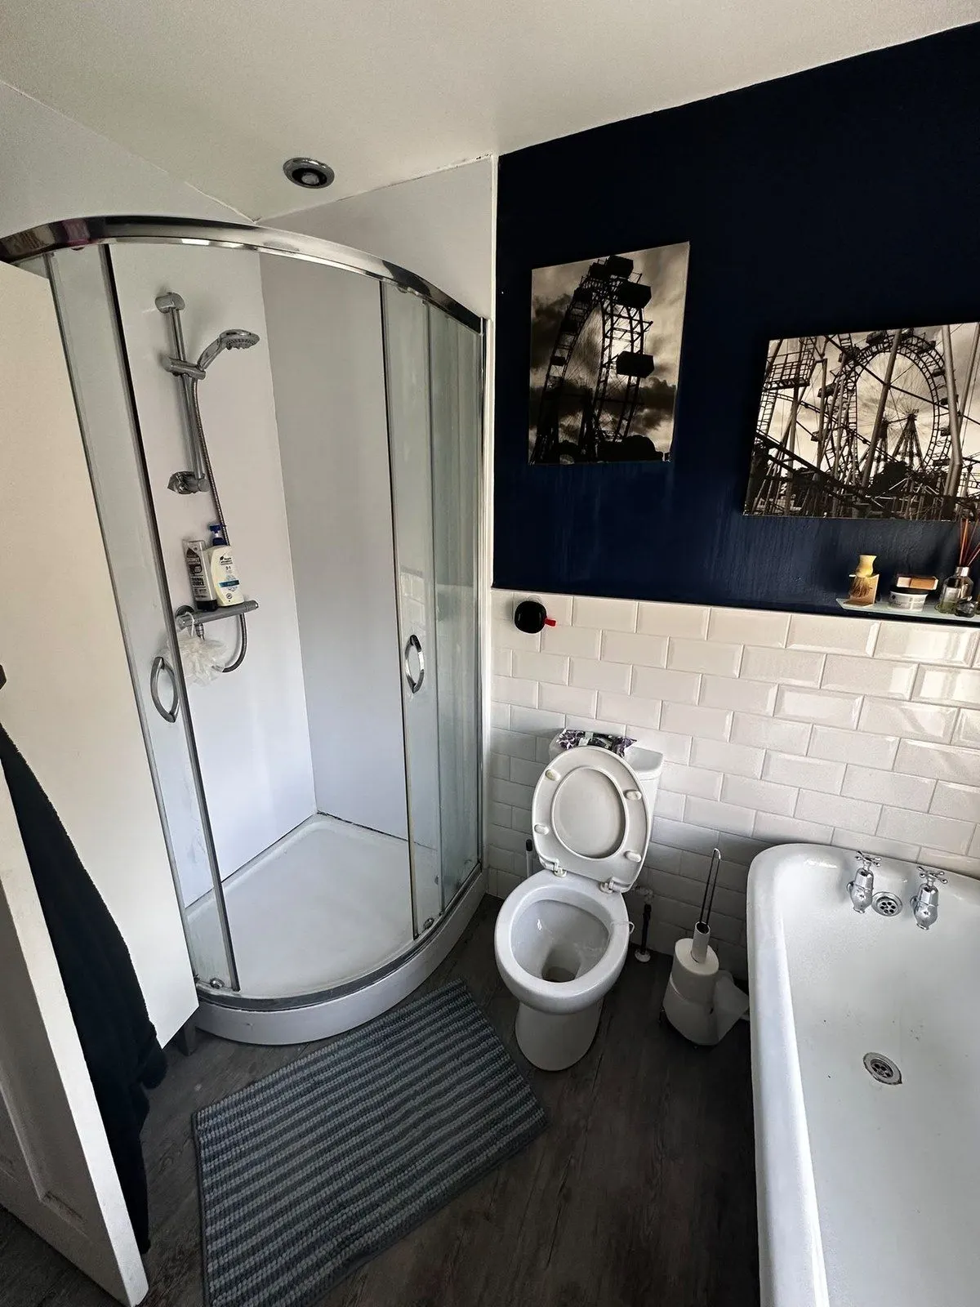
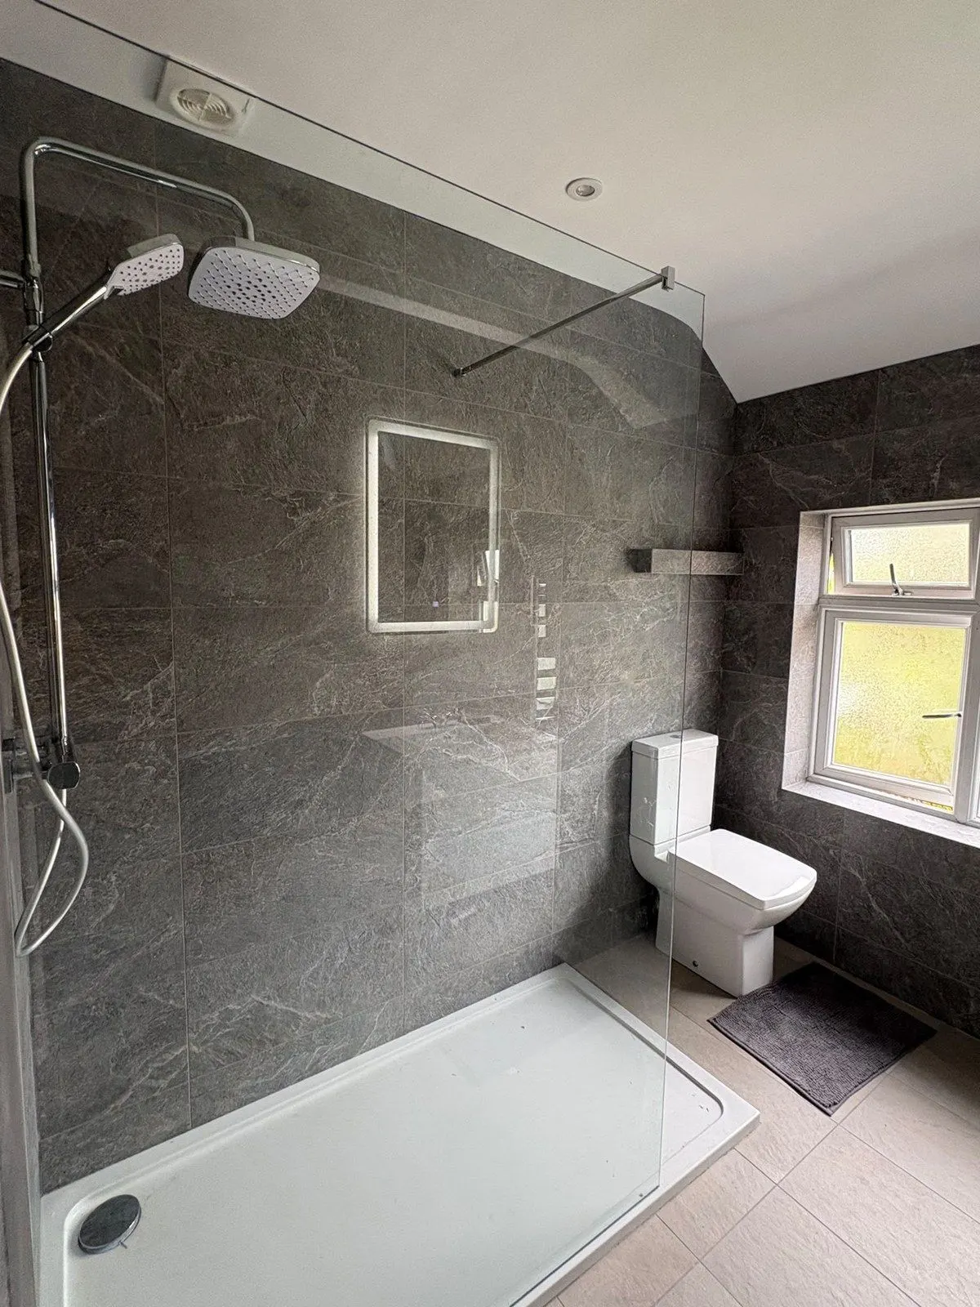
This bathroom had a roll-top bath under the window, a quadrant shower enclosure in the corner, white metro tiles and navy walls. We stripped it back and rebuilt it around a large walk-in shower with a rainfall head and glass screen, with slate-effect tiles from floor to ceiling, a white vanity unit under a backlit mirror, and tiled shelves set beside the window.
The finishing details
The same bathroom up close: the vanity and mirror, the tiled shelves, and the towel rail.
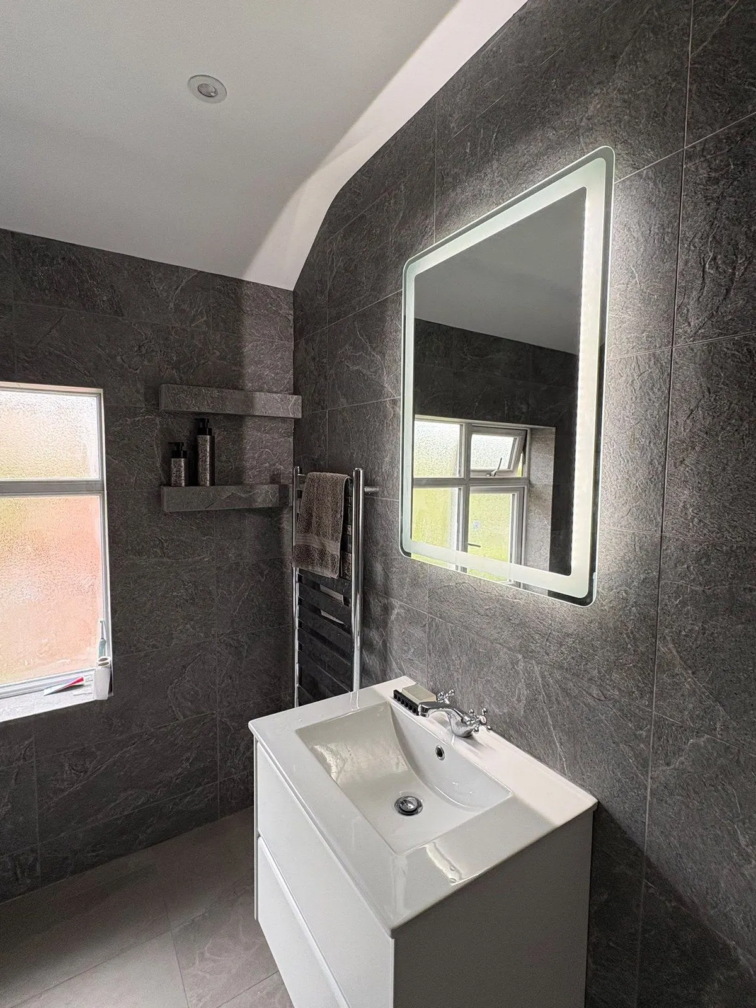
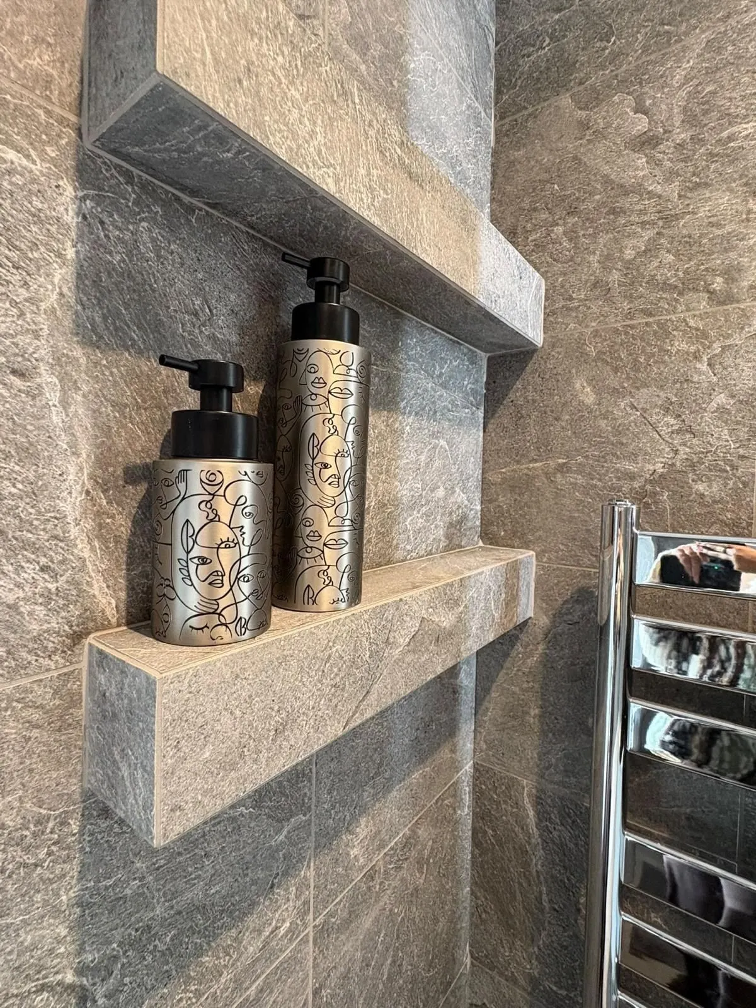
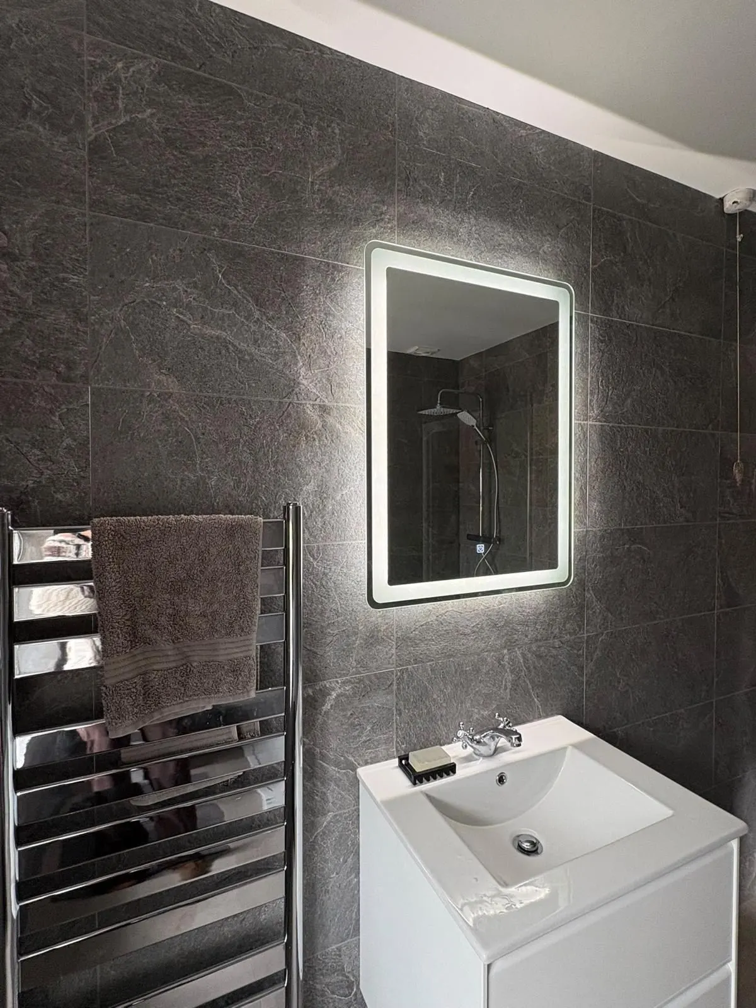
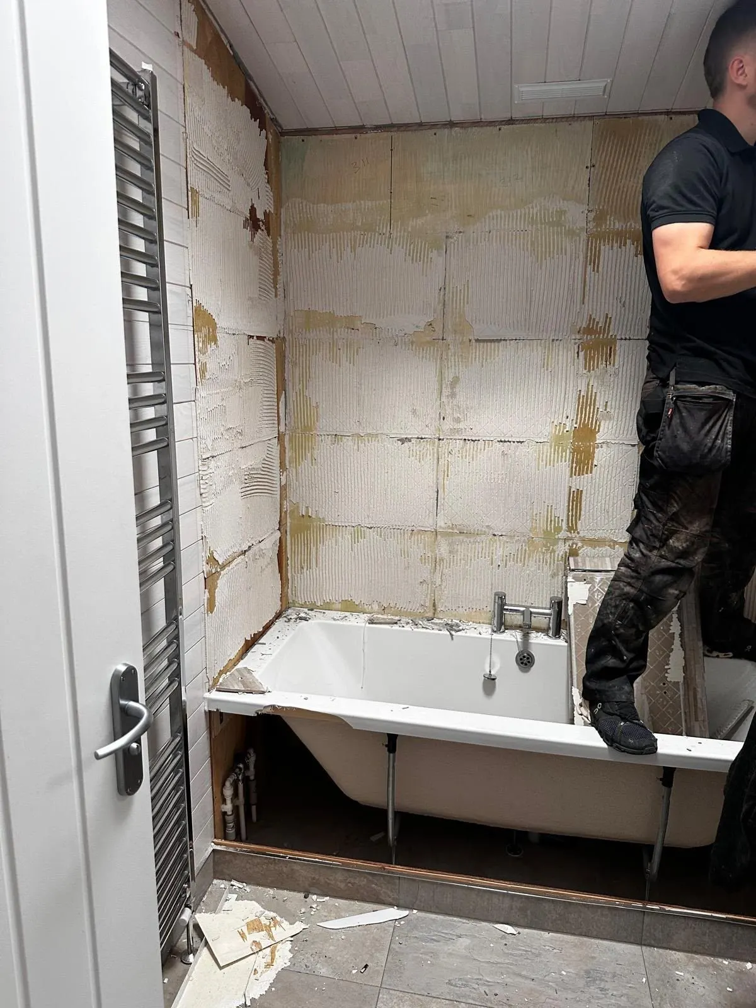
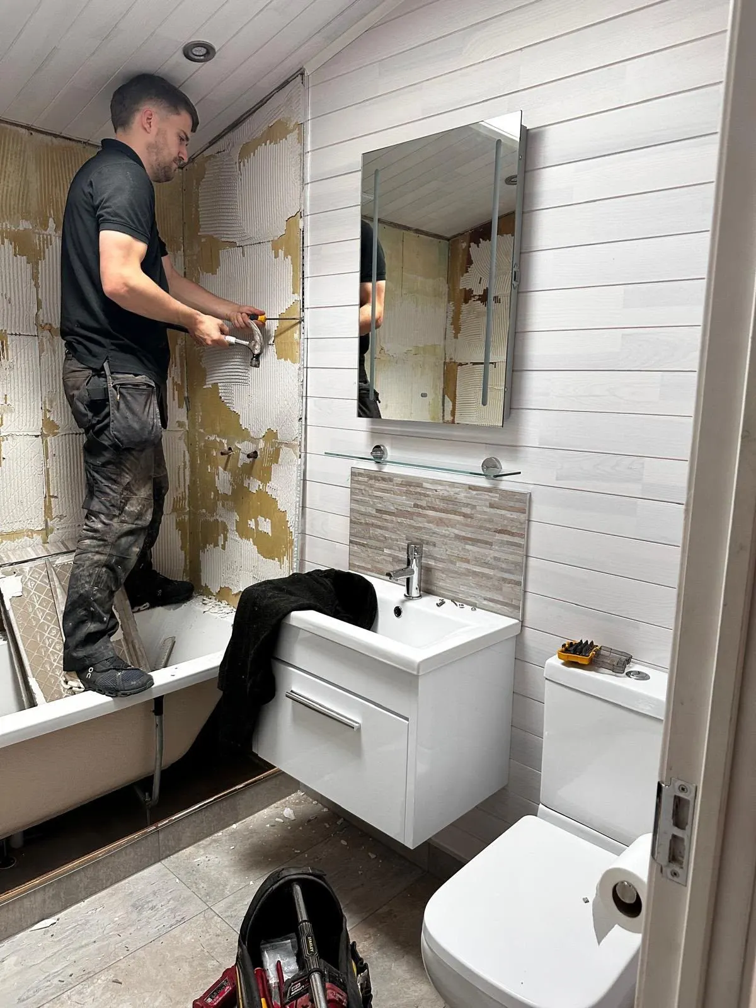
New tiles are only as good as the wall behind them. The old tiles and adhesive come off back to a sound surface, which is also the moment to check the pipework while it’s exposed, and the walls are prepared, and waterproofed in the wet areas, before anything new goes on. It’s the least glamorous part of the job, and the part that decides how long the finished bathroom lasts.
If you need a bathroom where there isn’t one, we can add an en-suite or a shower room in a new extension, or a downstairs toilet through a cloakroom conversion. Downstairs WCs start from £2,500.
Derbyshire Specialists Group:
Company number: 13870708
£10m public liability insurance
Derbyshire Specialists Group Ltd is an Introducer Appointed Representative of Ideal Sales Solutions Ltd, t/a Ideal4Finance. Ideal Sales Solutions Ltd is a credit broker and not a lender (FRN 703401). Finance available subject to status. The rate offered is always provisional and will depend upon your personal circumstances, the loan amount and the term.
© 2026 All Rights Reserved | Derbyshire Specialists Group Ltd
Reg. Address: Brook Street, Derby DE1 3TE

Mon - Sat
7:30 am - 6:00 pm
Sunday
Closed