
The listed railway cottages on Midland Terrace, built around 1840, are stone under slate roofs. On a stone house like that we match the stone and roof on any extension, and keep original features through a renovation.
Ambergate · Derwent Valley · Amber Valley
Extensions, garage conversions and renovations for Ambergate homes, planned around the World Heritage Site rules and the two rivers that meet in the village.
Our interiors
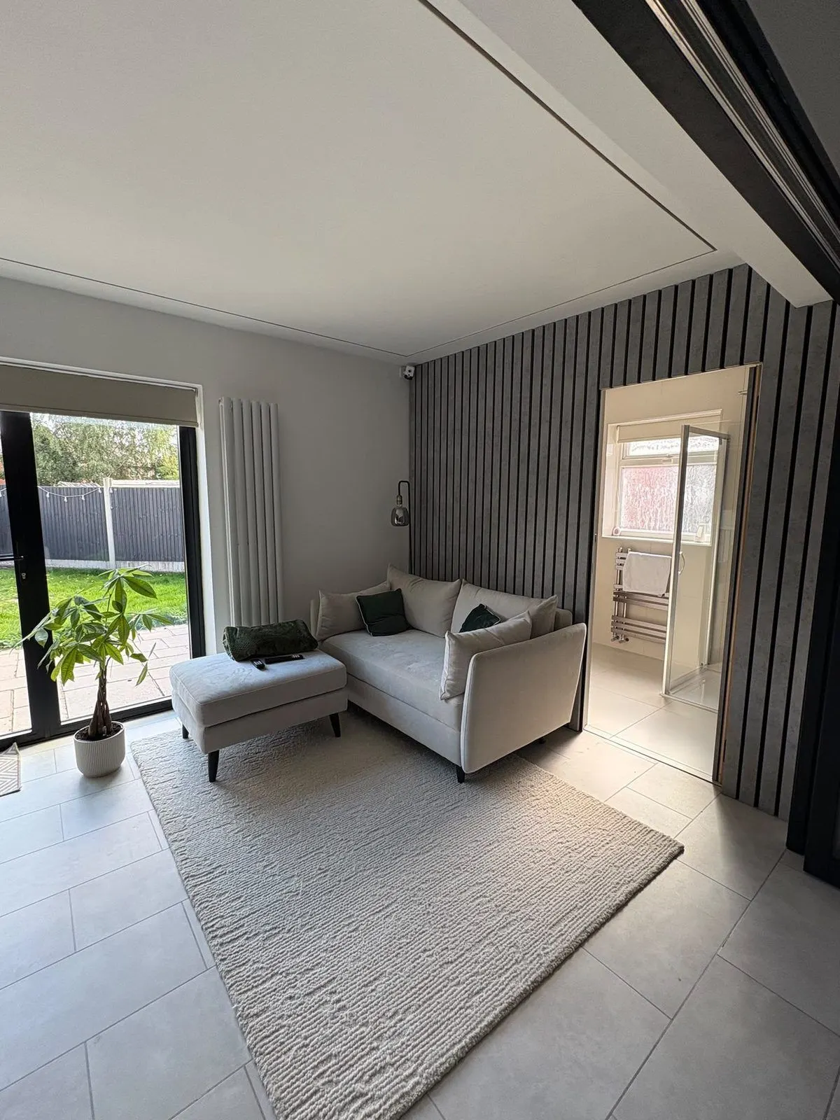
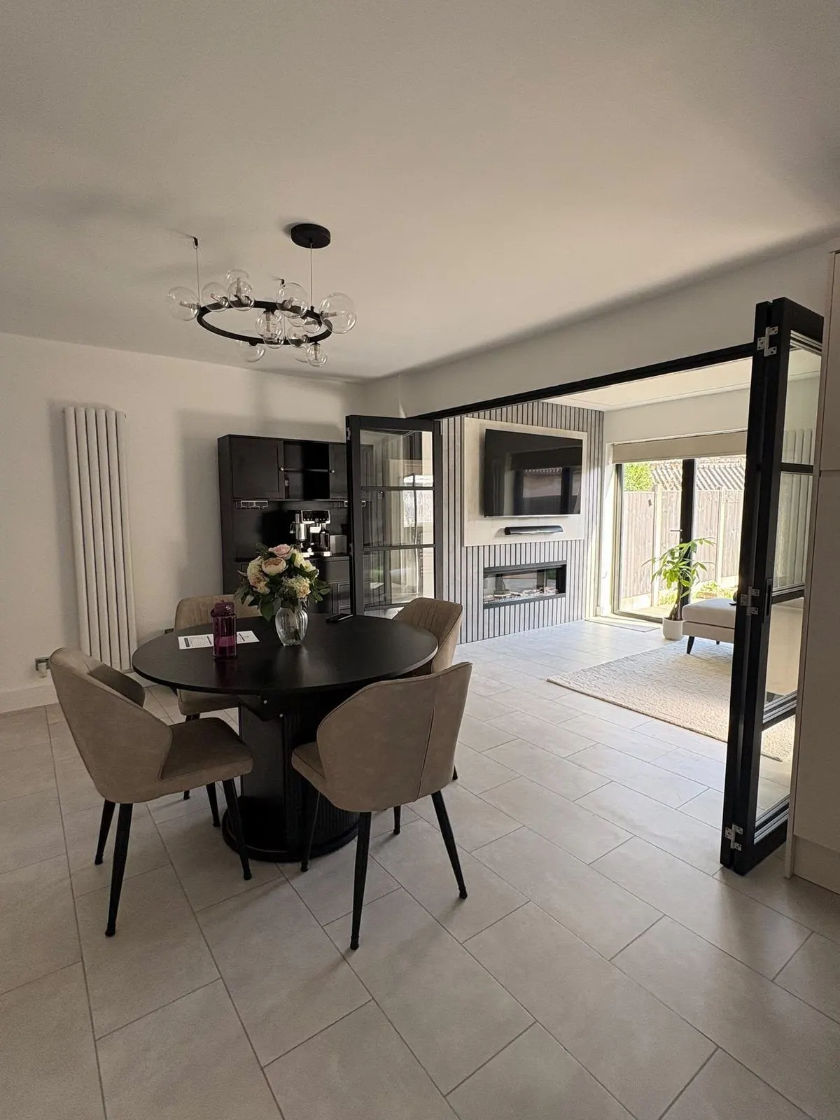
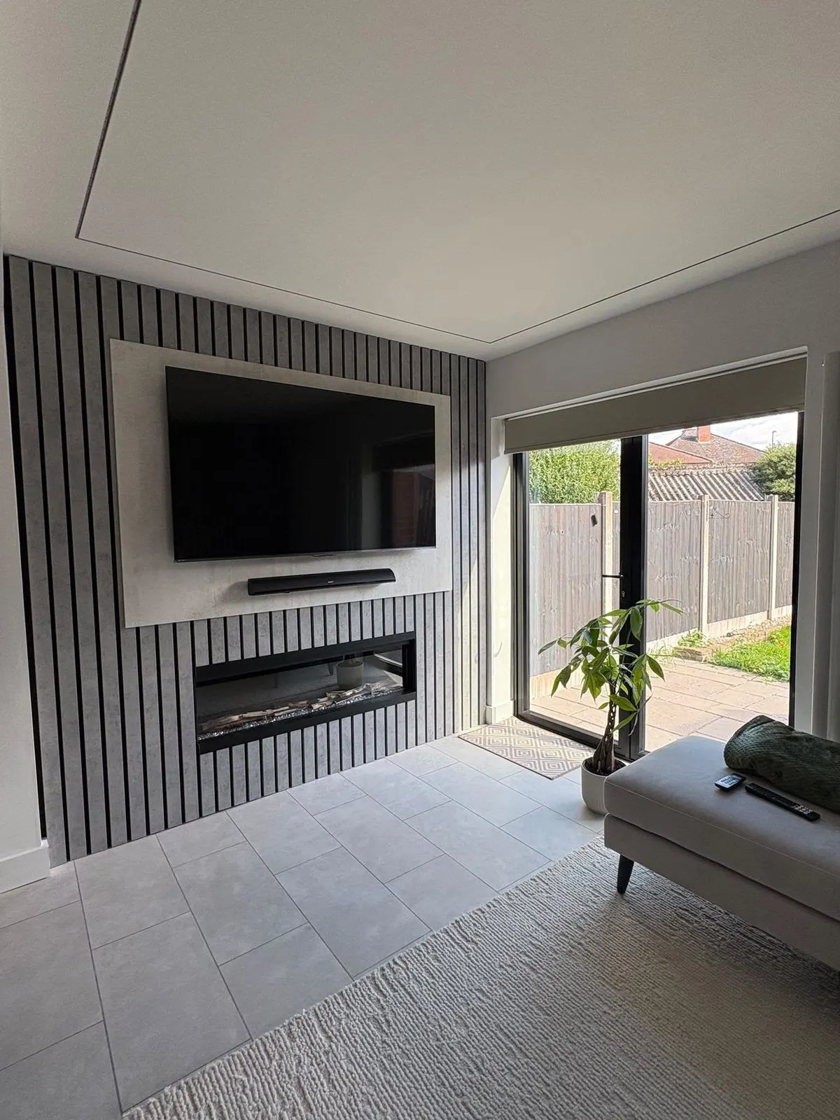
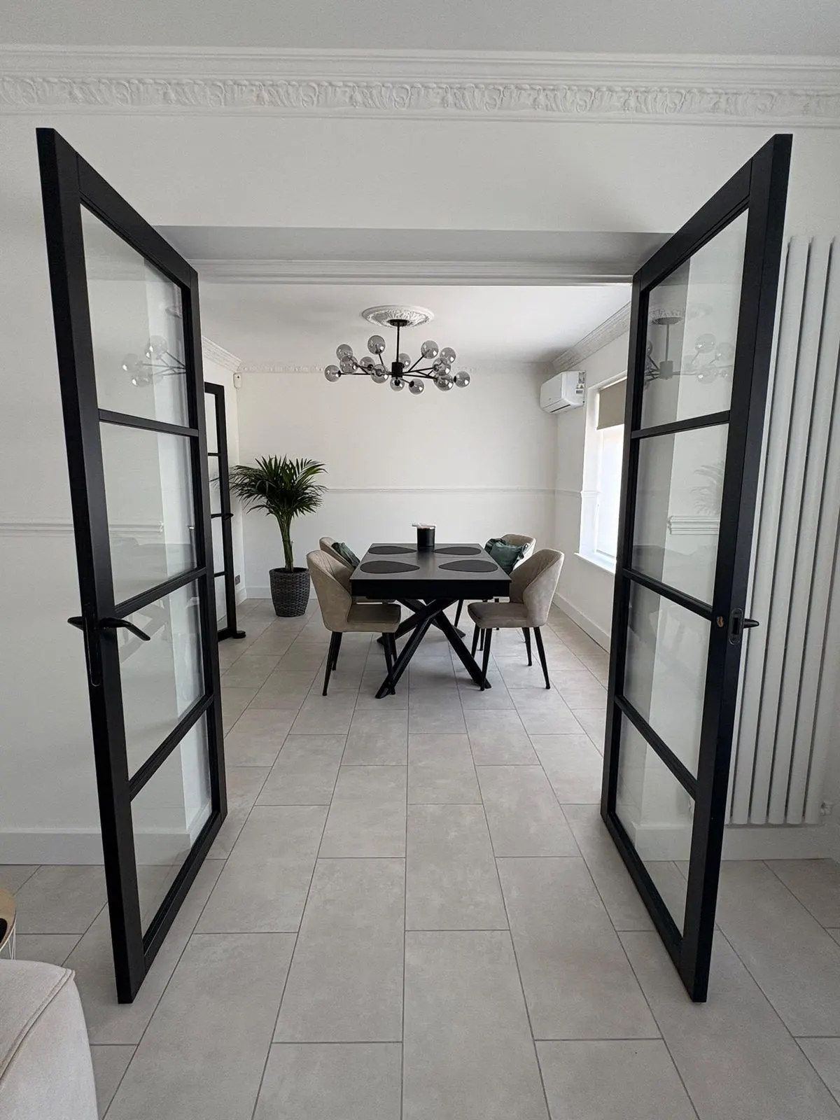
Finished rooms from a renovation we completed in Derby: open-plan living, glazed doors and a built-in media wall.
Ambergate lies within the Derwent Valley Mills World Heritage Site, and that changes what you can build without asking. In planning law a World Heritage Site is treated like a conservation area, so the usual permitted development rights are narrower here than in most of Amber Valley.
Planning applications go to Amber Valley Borough Council, and building regulations to the Derbyshire Building Control Partnership. We check exactly where the World Heritage Site boundary falls for your address before anything is drawn.
Ambergate sits where the River Amber joins the Derwent, and both rivers bring flood warning areas. The Environment Agency covers the Derwent at Ambergate, including properties around Ripley Road, and the Amber at Ambergate and Bullbridge. For homes near either river, we set the floor level of a new extension from the flood map, not from guesswork.
The ground needs a look too. The maximum radon potential around the village is 3 to 5 per cent, so a new floor may need a radon barrier, and Ambergate sits in the Coal Authority’s low-risk coalfield area, which for a house extension rarely means more than a check of the records.
Ambergate grew with the transport routes along the valley: the Cromford Canal from 1794, the turnpike to Nottingham in 1818, and the railway in 1840, when the station opened as “Amber Gate”. The 1876 station was triangular, one of only four in the country. By then, Richard Johnson and Nephew had opened their wire works by the river, and the Johnson family later paid for St Anne’s Church, built in 1891 and 1892 of local sandstone.
The listed railway cottages on Midland Terrace, built around 1840, are stone under slate roofs. On a stone house like that we match the stone and roof on any extension, and keep original features through a renovation.
Derbyshire Specialists Group:
Company number: 13870708
£10m public liability insurance
Derbyshire Specialists Group Ltd is an Introducer Appointed Representative of Ideal Sales Solutions Ltd, t/a Ideal4Finance. Ideal Sales Solutions Ltd is a credit broker and not a lender (FRN 703401). Finance available subject to status. The rate offered is always provisional and will depend upon your personal circumstances, the loan amount and the term.
© 2026 All Rights Reserved | Derbyshire Specialists Group Ltd
Reg. Address: Brook Street, Derby DE1 3TE

Mon - Sat
7:30 am - 6:00 pm
Sunday
Closed