
Ilkeston · Kirk Hallam · Cotmanhay
House Extensions & Renovations in Ilkeston
Single and two-storey extensions, kitchen extensions and whole-house renovations for homes across Ilkeston — designed, built and finished by one team, on one invoice, with one guarantee.

- 4.8 on Google
- £2m+ in projects delivered
- Fully insured
- Free quotes
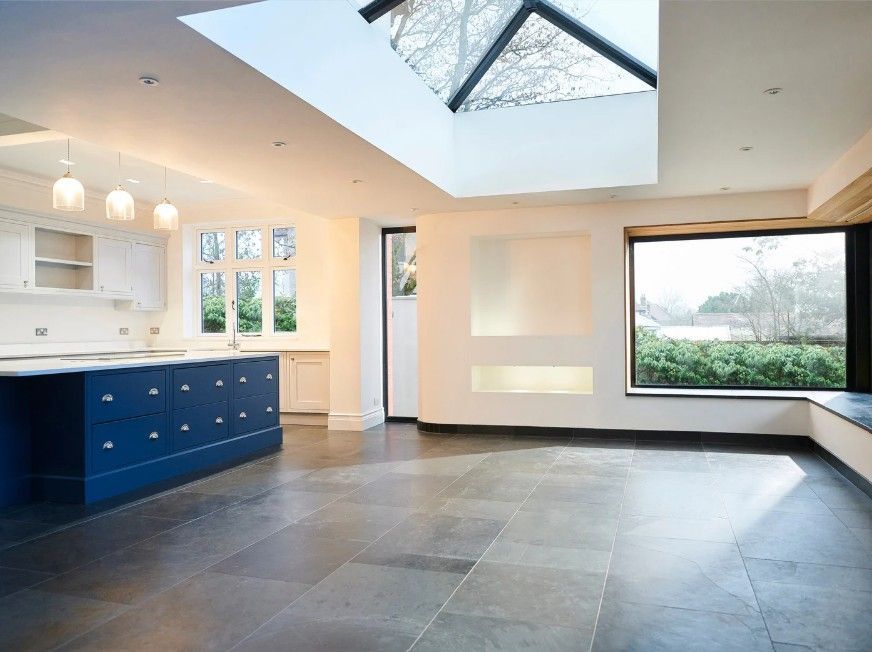
From groundwork to finished room
Every extension goes through the same stages: footings and blockwork, the steel that opens up the old back wall, the roof or the first floor, then plaster, kitchen and flooring. These photographs are from our extension and renovation work.
-
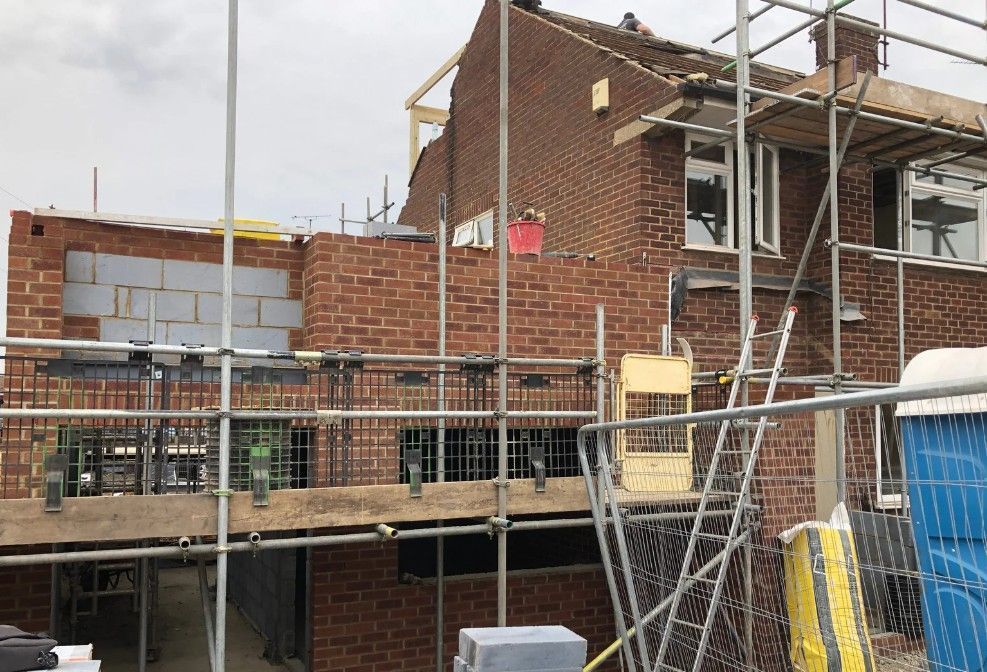
Second storey going up over a ground-floor extension -
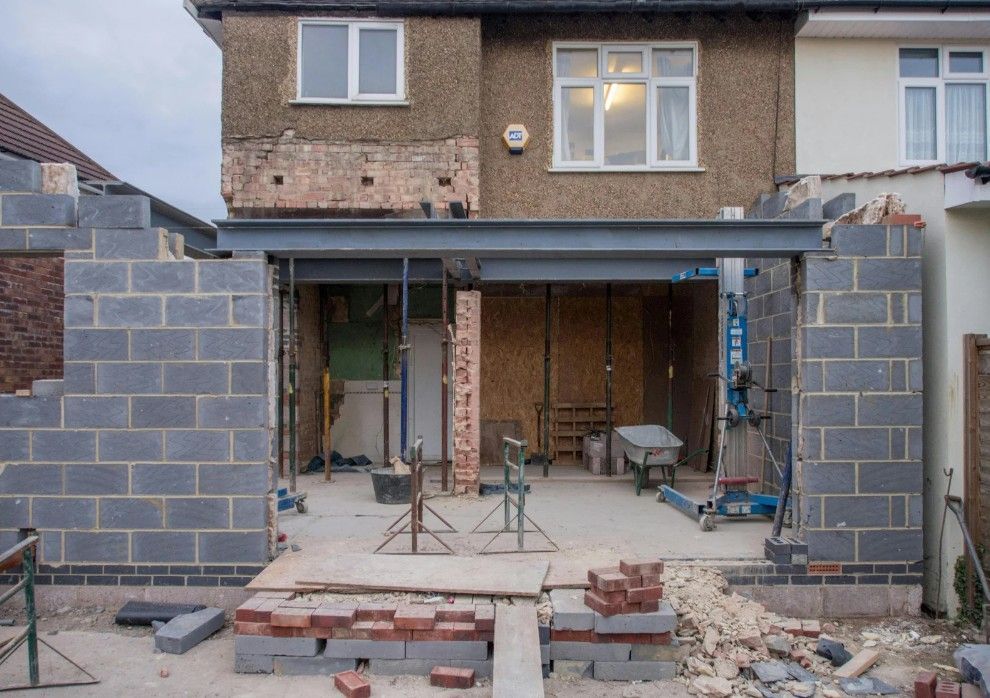
Rear extension at blockwork stage, with the steel in place to open up the back of the house -
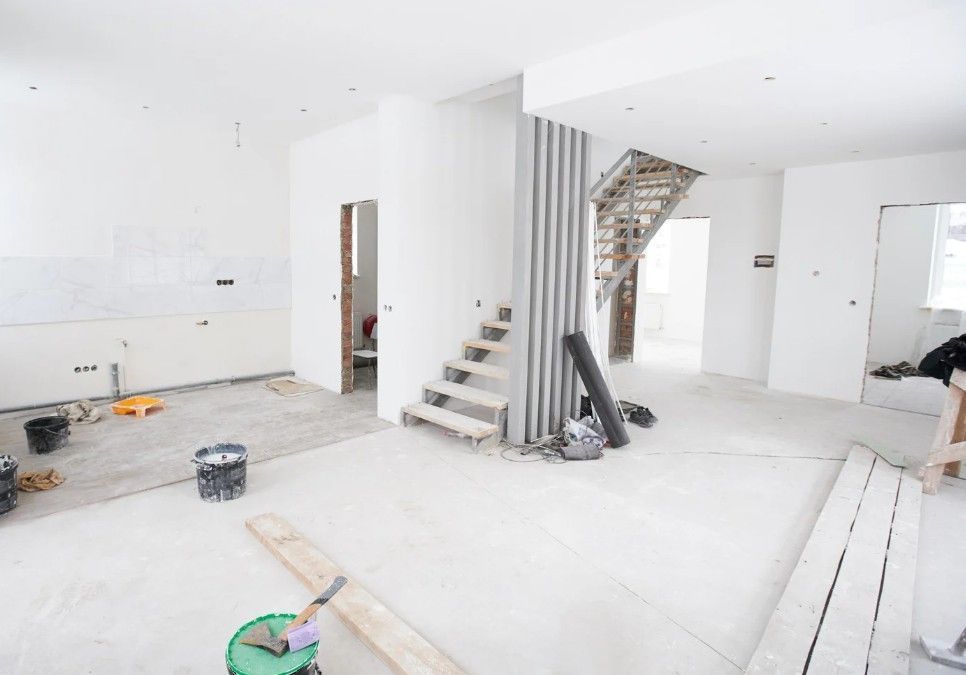
Open-plan ground floor after plastering, ready for the kitchen and flooring
Extensions that suit Ilkeston houses
Ilkeston grew on coal, iron and lace, and its houses still show it. Around the town centre, off Bath Street and South Street, most homes are late Victorian and Edwardian, built in red brick under Welsh slate, with long, narrow gardens behind. Kirk Hallam was built from the 1950s to the 1970s, first as council housing and then as a mix of council and private homes, and Cotmanhay, Larklands and Shipley View have plenty of semis from the same decades.
Each type of house suits a different kind of extension:
- Victorian and Edwardian terraces. A side-return or wraparound extension turns a narrow galley kitchen and a dark back room into one space you can actually use. Matching the brick and slate matters here, inside the conservation area and out.
- 1950s to 1970s semis. A full-width single-storey rear extension makes room for a kitchen-diner, and a roof lantern or rooflights bring daylight into the middle of the house.
- Detached homes and larger semis. A two-storey side or rear extension adds a bedroom and en-suite upstairs and more living space below.
At the first visit we'll tell you which of these your house and plot will take, and what it's likely to need from the council. You can see more of the options on our house extensions page.
Thinking about extending in Ilkeston?
Book a free survey and we'll talk you through what your plot will take.
Planning permission in Ilkeston
Planning in Ilkeston is handled by Erewash Borough Council. Many single-storey rear extensions don't need an application at all. Under permitted development you can usually build out up to 3 metres on a terraced or semi-detached house, or 4 metres on a detached one, and the council's prior approval process raises that to 6 and 8 metres. Anything larger, a two-storey extension close to a boundary, or anything that changes the front of the house will normally need full planning permission.
If your home is in the town centre conservation area
Ilkeston's conservation area covers the town centre, including Bath Street, the Market Place, South Street and Wharncliffe Road, home to the Arts and Crafts houses designed by local architect Harry Tatham Sudbury. Side extensions aren't permitted development here, so they need an application. The council expects an extension to stay subservient to the original building, with a lower ridge line, and it won't approve work that removes original windows, joinery or other historic detail. In practice that means matching red or orange brick, Welsh slate on the roof, and a design that reads as an addition rather than a rebuild.
Whether or not you need planning permission, every extension needs Building Regulations approval. We prepare the drawings, submit the applications and deal with building control right through to the completion certificate.
Ground conditions under Ilkeston
Ilkeston was a mining town, and it sits on the recorded coalfield. Across most of the town the coal was worked too deep to affect the surface, but that changes from one street to the next. Before we design your foundations we check the Coal Authority mining report for your address, so the price we give you already allows for what's in the ground and nothing comes as a surprise once digging starts.
What an extension in Ilkeston costs
Every quote is fixed to your drawings, but as a guide:
- £25,000–£60,000 Single-storey extensions
- From £27,500 Velux loft conversions
- £55,000–£85,000 Dormer loft conversions
- £8,000–£15,000 Single garage conversions
The things that move the price are the size of the extension, how much of the existing back wall comes out and the steel that needs, the roof (flat, pitched or with a lantern), and the kitchen, flooring and finish you choose. Finance is available, subject to status. See our finance options.
One team from footings to flooring
Extensions tend to stall in the gaps between trades, when the plasterer is waiting on the electrician or the kitchen fitter is waiting on the plumber. We bring building, electrics, plumbing, tiling, joinery and flooring under one roof, and we can add electric or wet underfloor heating to the new space. You deal with one project manager, you pay one invoice, and the finished job carries one guarantee.
The same team takes on whole home renovations, so a project that starts as an extension can take in the rest of the house. That often means a kitchen renovation to go with the new space, a new bathroom upstairs, or a loft or garage conversion for the extra room.
Questions about extensions in Ilkeston
Do I need planning permission for an extension in Ilkeston?
Not always. Many single-storey rear extensions fall under permitted development: up to 3 metres on a terraced or semi-detached house and 4 metres on a detached one, or up to 6 and 8 metres through Erewash Borough Council's prior approval process. Side extensions in the conservation area, two-storey extensions close to a boundary and larger schemes need a full application. We'll tell you which applies when we survey the house.
My house is in Ilkeston's conservation area. Can I still extend it?
Yes, with planning permission for a side extension and a design the council will accept. Erewash's guidance expects an extension to stay subservient to the original building, with a lower ridge line and materials that match, which in the town centre usually means red or orange brick and Welsh slate. We design to those requirements from the first drawing.
How long does an extension take to build?
As a guide, a kitchen extension takes 8 to 12 weeks on site, a single-storey extension 10 to 14 weeks and a two-storey extension 14 to 20 weeks. Planning and Building Regulations approval come first, and you get a written timeline before any work starts.
Do you cover Kirk Hallam, Cotmanhay and the rest of Ilkeston?
Yes. We work across the whole town, including Kirk Hallam, Cotmanhay, Larklands, Hallam Fields, Shipley View and the streets around the town centre.
Areas we cover
Extensions and renovations across Ilkeston
The town centre and every estate around it, from Kirk Hallam to Cotmanhay.
- Ilkeston
- Town centre
- Kirk Hallam
- Cotmanhay
- Larklands
- Hallam Fields
- Shipley View
Nearby
Also in Ilkeston
Planning an extension or renovation in Ilkeston? Call 01332 215256 or request a quote, and we'll arrange a free survey.
