
Velux loft conversions · Derby & Derbyshire
Velux Loft Conversions in Derby
A new bedroom or office inside the roof you already have: roof windows set into the slope, a strengthened floor, a proper staircase and full insulation, with no change to the shape of the roof.

- 4.8 on Google
- £2m+ in projects delivered
- Insured to over £1,000,000
- Quotes within 2 working days
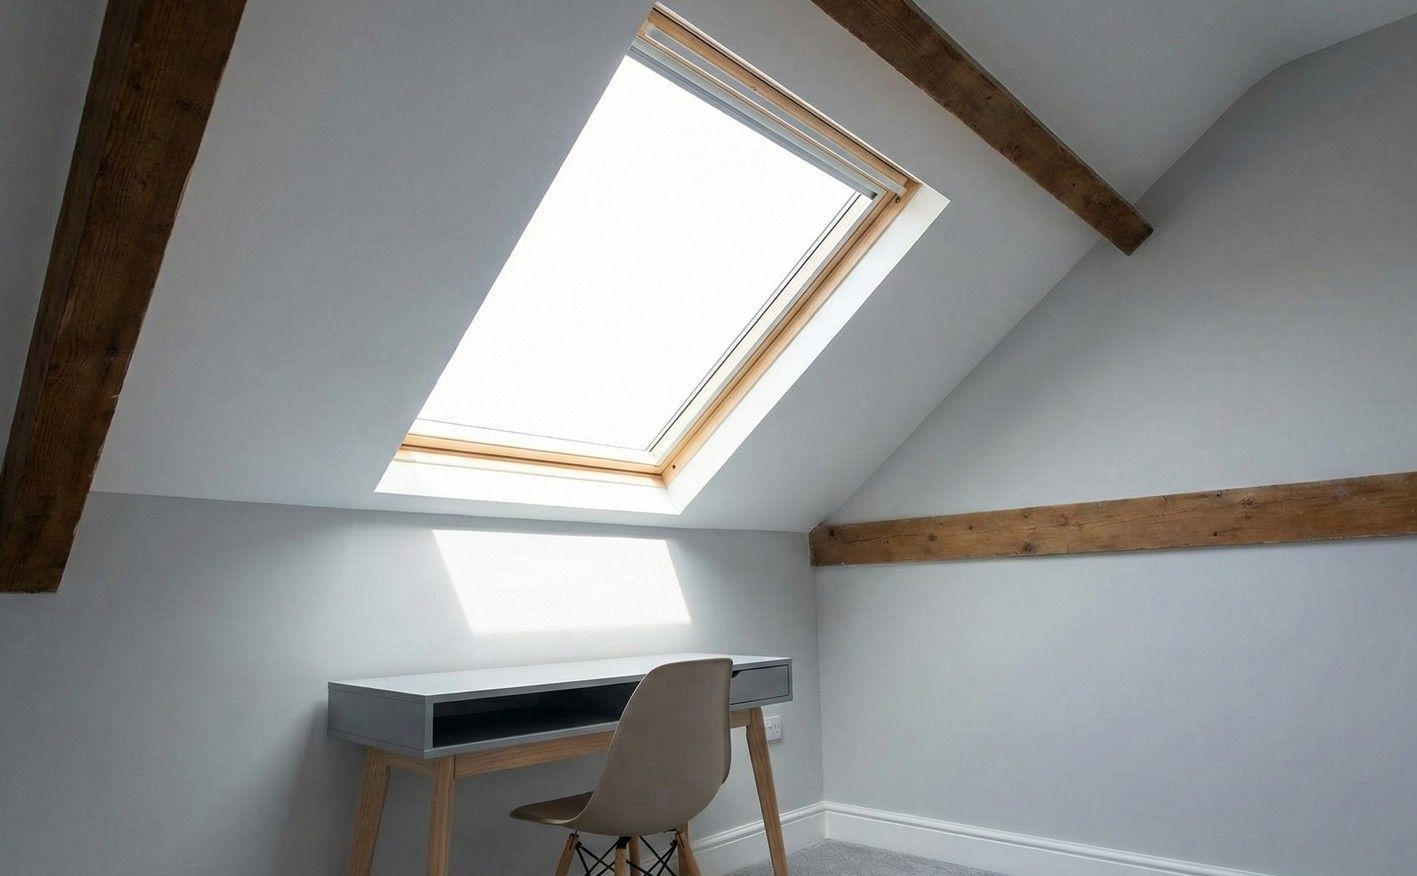
What is a Velux loft conversion?
A Velux or rooflight conversion turns the loft into a room without building anything out from the roof. Roof windows are fitted into the existing slopes, new joists strengthen the floor for everyday use, the roof is insulated and lined, and a fixed staircase replaces the loft ladder. Velux is the best-known make of roof window, though others such as Fakro and Keylite do the same job.
Because the roof keeps its shape, it is usually the quickest and least expensive way to convert a loft, and from the street the only change is the new windows. It suits lofts that already have enough height. Where they don’t, a dormer loft conversion creates it.
Will your loft suit a Velux conversion?
- Height Look for about 2.2 m from the top of the ceiling joists to the underside of the ridge, across a good part of the floor.
- Pitch The steeper the roof, the more of the floor you can stand up on. Shallow modern roofs often need a dormer instead.
- Floor Existing ceiling joists only hold up the ceiling below, so new joists go in alongside them to carry a room.
- Roof structure Rafters and purlins are the simplest to work with. A trussed roof can still be converted once the trusses are replaced by an engineered structure.
What a Velux conversion includes
- New floor joists and floor insulation
- Roof and wall insulation to current standards
- Roof windows, usually three to six depending on the space
- A new staircase with compliant balustrades
- Lighting and power
- Plastering throughout
- Building regulations fees and inspections
- Built-in eaves storage by our joiners, if you want it
Velux loft conversions
From a framed-out loft to a finished room under the roof windows.
-
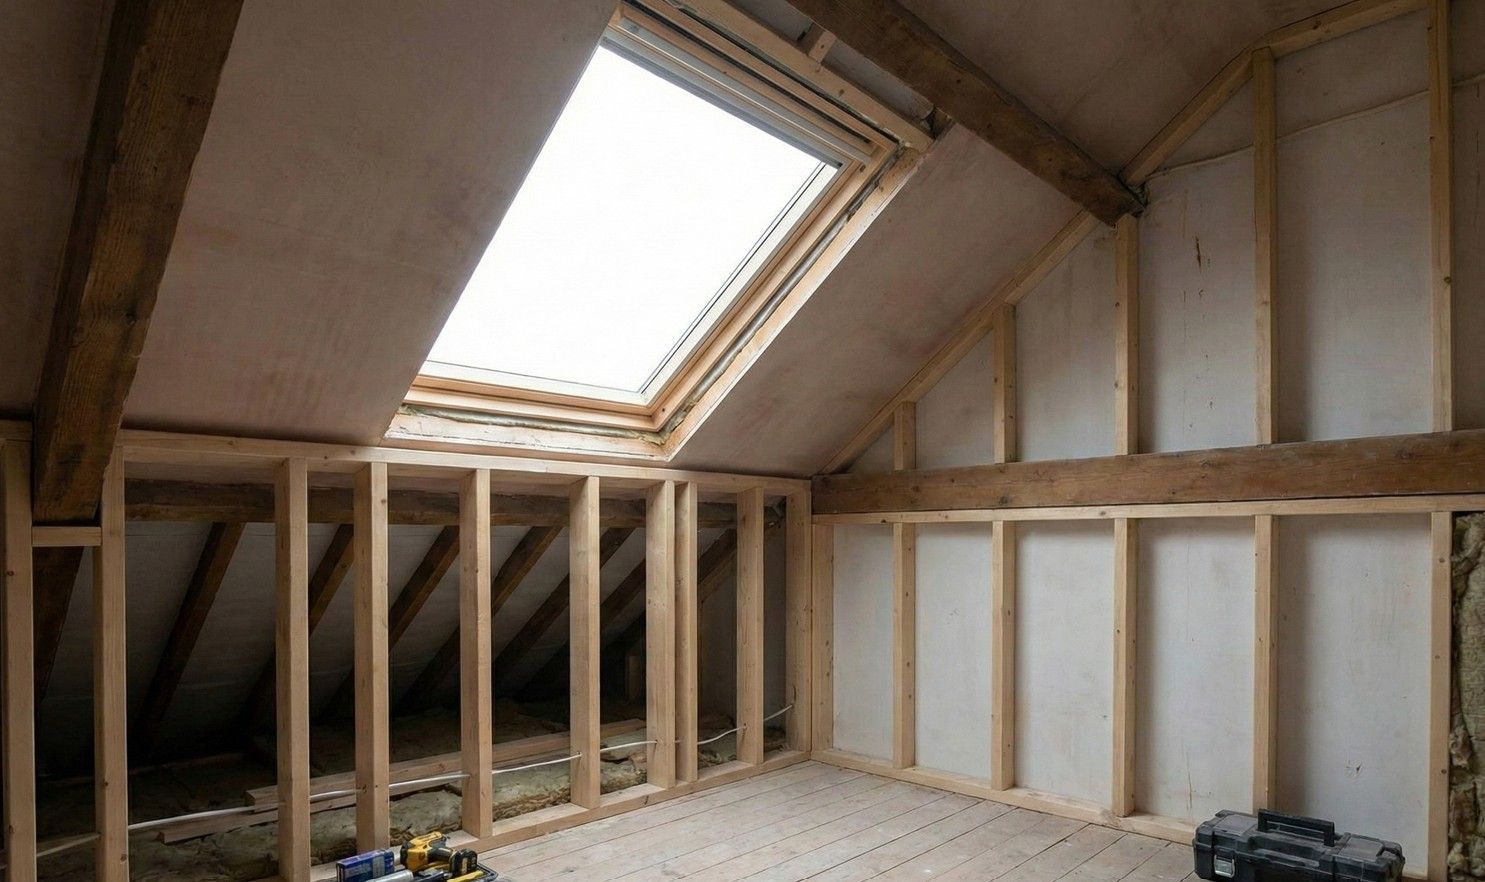
Stud walls framed out beneath a new rooflight -
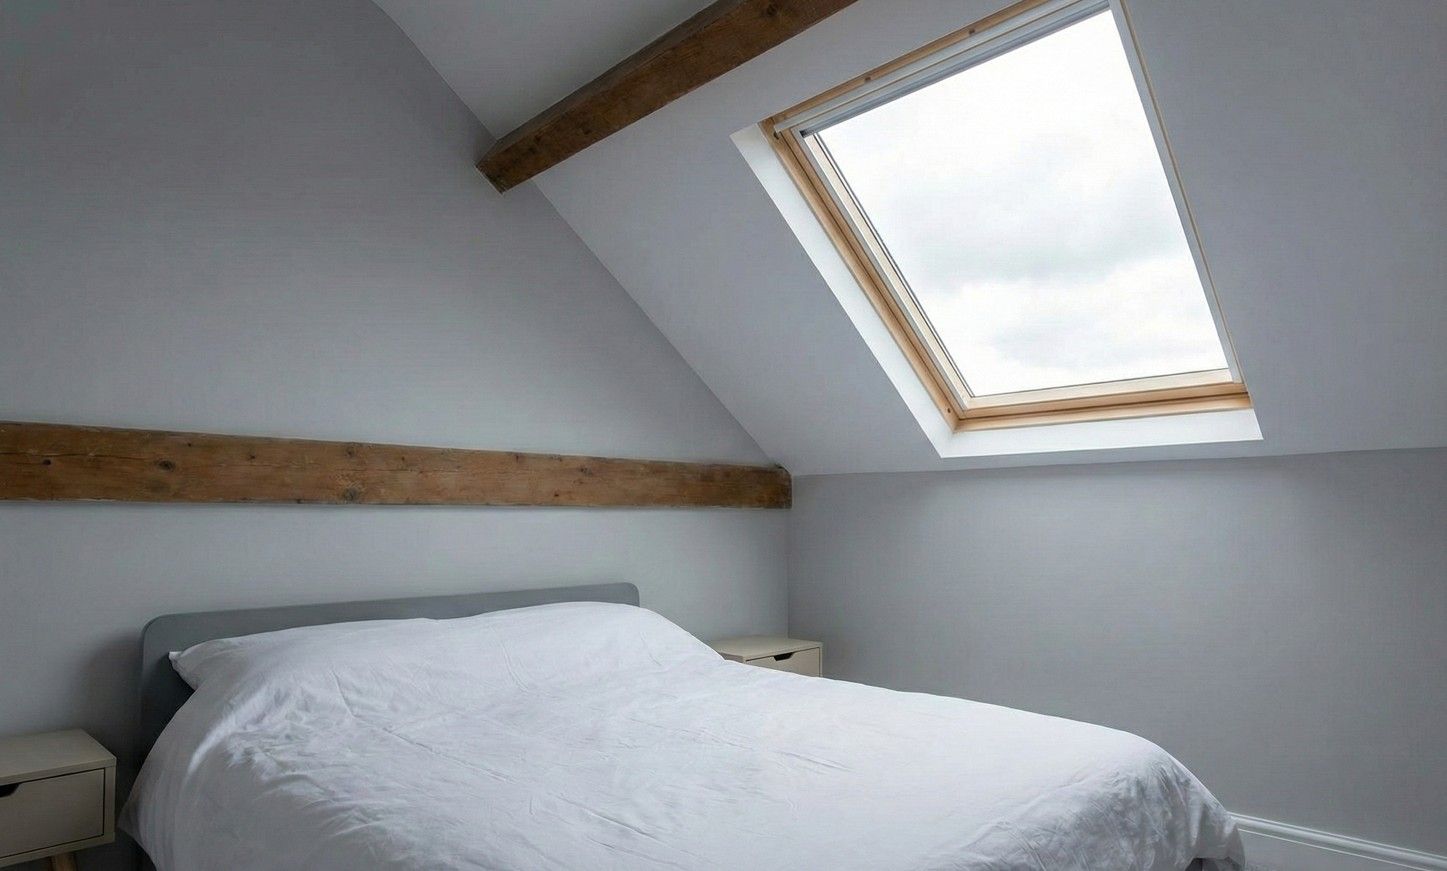
A loft bedroom lit by a single rooflight -
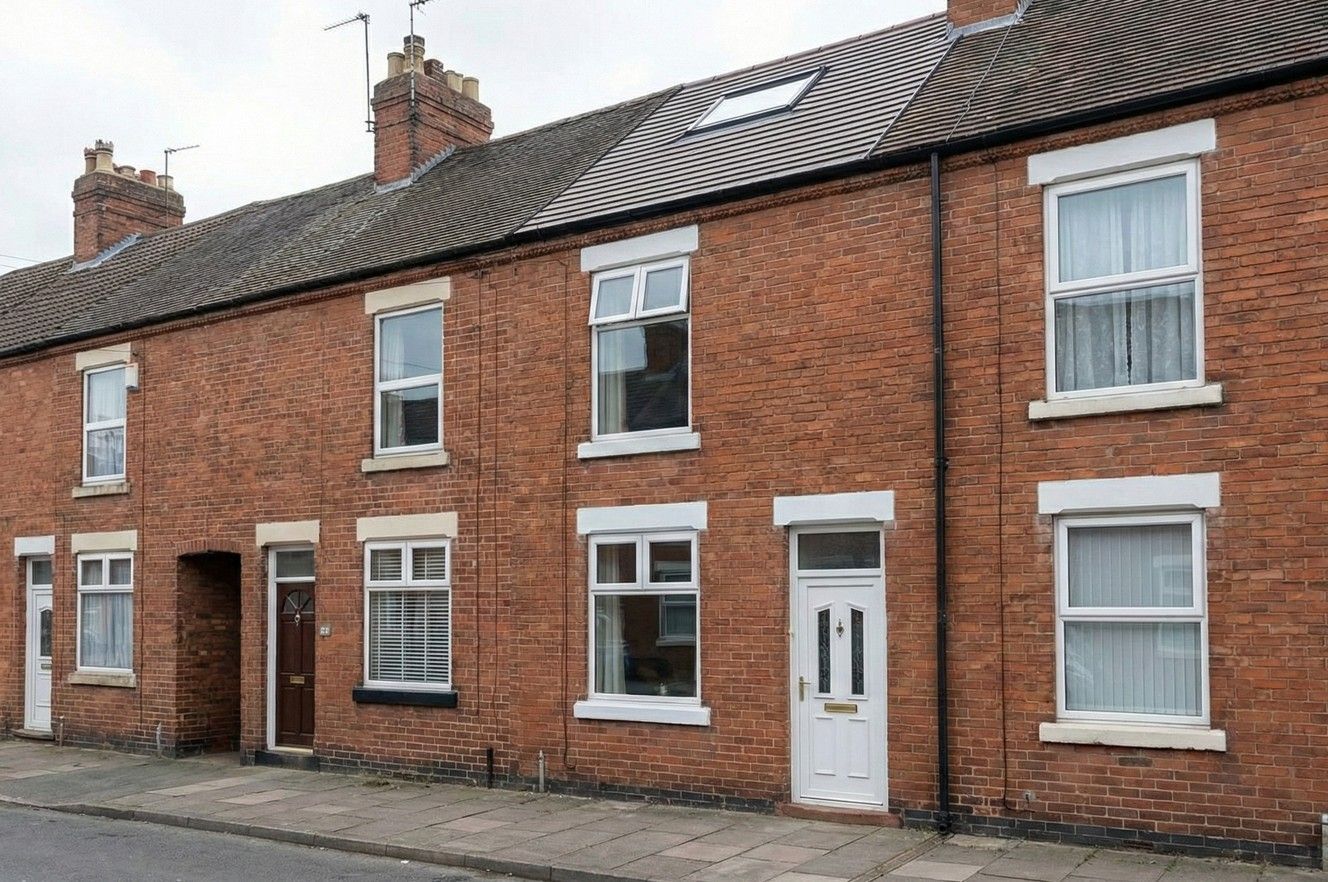
Rooflights on the front slope of a terraced house
Cost and timescale
- £27,500–£45,000 Typical Velux conversion of about 20–30 m²
- 4–6 weeks On site, start to finish
- Weeks 1–2: floor and structure The loft is cleared, the rooms below are protected from dust, and new floor joists go in alongside the old ones.
- Weeks 3–4: windows and first fix Roof windows are cut in and flashed, cables are run, insulation goes in and the staircase is fitted.
- Weeks 5–6: plaster and finish Plasterboard and skim, sockets and lights, flooring and skirting, then building control’s final inspection.
A bathroom, extra or larger windows, asbestos or awkward access add to the price, and the quote after the survey is itemised. Finance is available, subject to status.
Is your loft tall enough?
We’ll measure it, check the roof structure and where the stairs could go, and quote within two working days.
Planning permission for roof windows
Roof windows on a house are permitted development in their own right, so a Velux conversion rarely needs a planning application. A rooflight can’t project more than 15 cm from the roof slope or sit higher than the ridge, and one on a side slope has to be obscure-glazed and fixed shut unless the opening part is more than 1.7 m above the floor.
Unlike dormers, rooflights are still permitted development in most conservation areas. You’ll need permission if an Article 4 direction covers roof alterations on your street, and listed building consent if the house is listed. Building regulations approval is needed for every loft conversion, covering the floor, the fire escape route, the stairs, insulation and ventilation.
Velux or dormer?
| Velux conversion | Dormer conversion | |
|---|---|---|
| Roof shape | Unchanged | A box built out from the rear slope |
| Headroom | Under the higher part of the slope | Full height across more of the floor |
| Planning | Rarely needed | Usually permitted development at the rear |
| On site | 4–6 weeks | 6–8 weeks |
| Guide price | £27,500–£45,000 | £55,000–£85,000 |
Many houses combine the two, with rooflights on the front slope, where a dormer wouldn’t be permitted development, and a dormer at the back for the headroom. If you just need storage for now, loft boarding is a far smaller job.
Velux loft conversion questions
How much does a Velux loft conversion cost?
Typically £27,500 to £45,000 for around 20 to 30 square metres. That covers the new floor, insulation, roof windows, staircase, electrics, plastering and building regulations fees. A bathroom, extra windows or asbestos removal add to it.
Do I need planning permission for Velux windows?
Rarely. Roof windows on a house are permitted development, including in most conservation areas, as long as they don't project more than 15 cm from the slope or rise above the ridge. You'll need permission if an Article 4 direction covers roof alterations, and listed building consent if the house is listed.
How long does a Velux loft conversion take?
Usually 4 to 6 weeks from start to finish. Most of the work happens in the loft itself, so the rest of the house stays in use.
Can you fit a bathroom in a Velux loft conversion?
Yes, space allowing. A compact shower room or en-suite works well, with the shower placed under the highest part of the ceiling and the toilet and basin where the slope comes lower.
Can I keep using a loft ladder?
Not once the loft is a room. A bedroom or office in the loft needs a fixed staircase under building regulations, with the right pitch, headroom and handrails. A ladder is only suitable for a storage loft.
Areas we cover
Velux loft conversions across Derby and Derbyshire
From our Derby base, we fit Velux conversions across the city and county.
Want to know if your loft will take a Velux conversion? Call 01332 215256 or request a quote, and we’ll arrange a survey.
