
House extensions · Derby & Derbyshire
House Extensions in Derby: Single & Double Storey Extension Builders
Rear, side, wraparound and two-storey extensions, built by our own trades from the footings to the final coat of paint, with one project manager and one invoice.

- 4.8 on Google
- £2m+ in projects delivered
- Insured to over £1,000,000
- Quotes within 2 working days
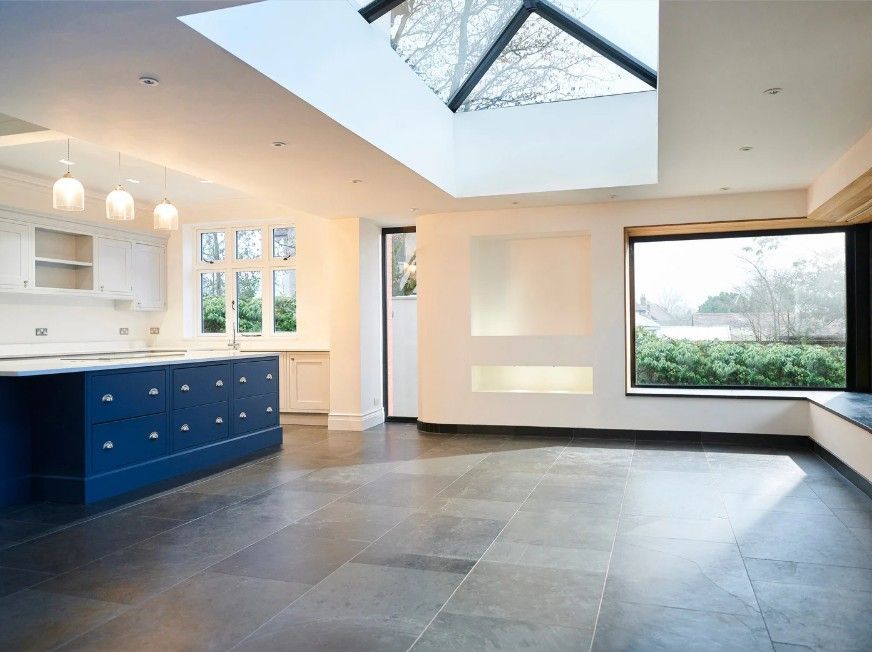
House extension builders in Derby, with every trade on one team
An extension is really a string of jobs that must follow each other: groundworks and foundations, drainage, brickwork, steels, the roof, windows and doors, then electrics, plumbing, plastering, flooring and decoration. When each one is a different firm, the gaps between them are where the weeks slip away. Derbyshire Specialists Group builds the whole extension with its own trades under one project manager, so there is one programme to follow and one company answerable for the finished room.
Most of the extensions we build open up the back of the house into a kitchen-diner or family room. We also build side extensions, two-storey extensions that add bedrooms upstairs, and the internal work that joins the new space to the old.
Extensions we build
-
Single-storey rear extensions
The usual way to gain a kitchen-diner or family room, often with bifold or sliding doors to the garden and a roof lantern or rooflights overhead.
-
Side and side-return extensions
The strip beside the house becomes a utility room, downstairs WC or wider kitchen. On a terrace, infilling the side return turns a narrow back room into a usable one.
-
Wraparound extensions
Rear and side combined in an L shape, for the biggest change to a ground-floor layout.
-
Double-storey extensions
A bigger room downstairs and a bedroom or en-suite above. Because one set of foundations and one roof serve both floors, it is usually better value per square metre.
-
Kitchen extensions
We build the room and fit the kitchen in it, so the steels, drainage, island services and lighting are planned together from the start.
Kitchen renovations -
The rest of the house
A new extension often shows how tired the original rooms are. The same team can renovate them as part of one project.
Home renovations
Extensions on site
From the steelwork to the second storey: three extensions part way through the build.
-
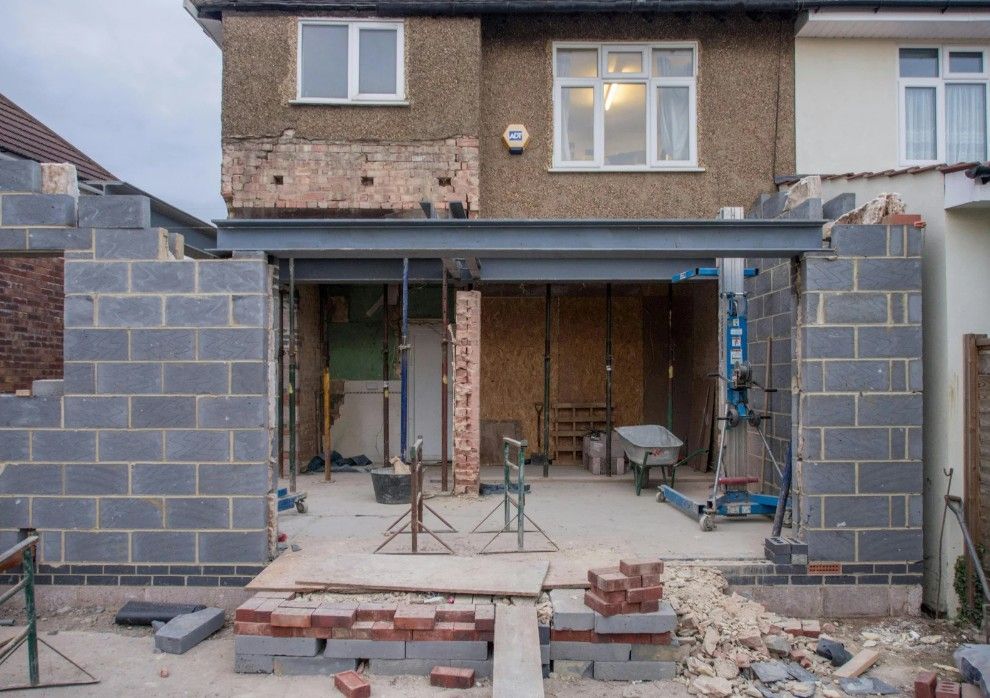
A rear kitchen extension at blockwork stage, with the steel in place across the old back wall -
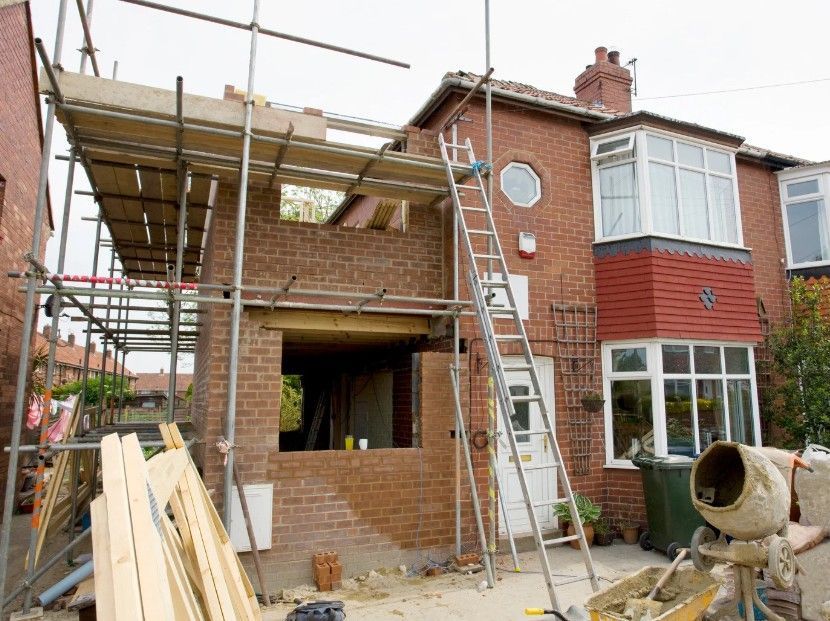
A two-storey side extension rising beside a 1930s semi -
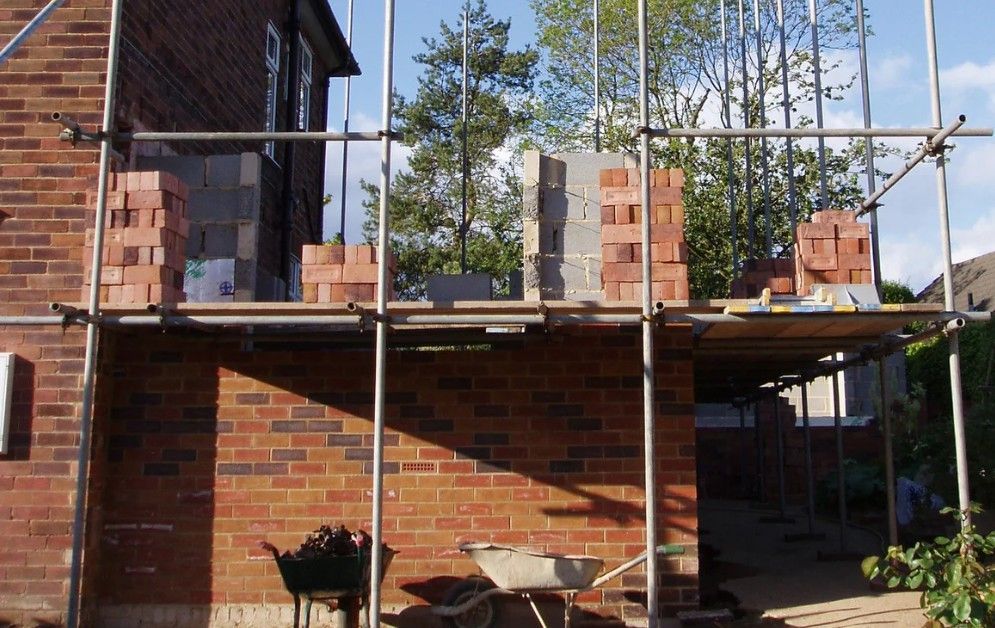
The upper storey going up on a double-storey extension
Thinking of extending?
Book a free visit and we’ll look at the house, talk through what’s possible and quote within two working days.
Do you need planning permission for a house extension?
Many extensions can be built under permitted development, the national rules that let you extend a house within set limits without a planning application. The main limits are below. Anything larger needs planning permission from the council: Derby City Council inside the city, or the borough or district council elsewhere in Derbyshire.
| Extension | Allowed without an application | Needs prior approval or planning permission |
|---|---|---|
| Single-storey rear | Up to 3 m deep on a semi or terrace, 4 m on a detached house, and no more than 4 m high | Up to 6 m or 8 m through prior approval, where the council consults neighbours. Anything deeper needs planning permission |
| Single-storey side | Up to half the width of the original house and no more than 4 m high | Anything wider, and any side extension in a conservation area or National Park |
| Two-storey rear | Up to 3 m deep and at least 7 m from the rear boundary | Anything deeper or closer, and any two-storey extension in a conservation area or National Park |
| Front | Only a small porch | Any extension forward of the front wall facing the road |
- Extensions and outbuildings together can’t cover more than half the land around the original house
- Within 2 m of a boundary, the eaves can’t be higher than 3 m
- Materials should look similar to the existing house
- Flats and maisonettes have no permitted development rights to extend
- Some houses have lost their rights through a planning condition or an Article 4 direction
- Listed buildings need listed building consent for most work
Parts of the Derbyshire Dales and High Peak lie inside the Peak District National Park, where the tighter limits above apply and the prior approval route isn’t available. If your extension relies on permitted development, a lawful development certificate from the council confirms it in writing, which helps when you come to sell. We’ll tell you at the first visit which route your extension is likely to need.
Building regulations, party walls and drains
- Building regulations Needed for almost every extension, with or without planning permission. Building control inspects the foundations, structure, drainage, insulation, fire safety and electrics in stages.
- Glazing Large areas of glass need energy calculations to show the extension still meets the insulation rules, which can limit how many bifolds and rooflights you have.
- Party walls Building on or near the boundary, or digging within 3 m of a neighbour’s foundations, means serving notice under the Party Wall etc. Act 1996.
- Drains and sewers Building over or within 3 m of a public sewer needs the water company’s agreement, which is Severn Trent across most of Derbyshire. Shared drains behind terraces and semis make this common.
Extending a terraced house in Derby
Victorian and Edwardian terraces line whole streets of Derby, and most share a layout: a front room, a middle room, and a kitchen in a single-storey back outrigger with a narrow side return beside it. That shape decides what works best. Infilling the side return widens the kitchen into a proper kitchen-diner, extending off the end of the outrigger adds length, and doing both creates an L-shaped wraparound.
Wraparound extensions usually need a planning application, and side-return infills have to be checked carefully against the side and boundary limits, so we confirm the route before the drawings are finalised. With a neighbour on each side, the Party Wall Act almost always applies. Rooflights or a glazed roof over the side return stop the middle room losing its daylight once the extension is built.
What an extension costs and how long it takes
- £25,000–£60,000 Typical single-storey extension
- 10–14 weeks Single-storey build on site
- 14–20 weeks Double-storey build on site
- 8–12 weeks Kitchen extension on site
These are guides for the build itself. The exact price depends on the size, the ground, the roof, the glazing and the finish you choose, and you’ll have an itemised quote after the visit. If you have the roof space, a loft conversion can add a bedroom without using any garden: Velux conversions start from around £27,500 and dormers typically cost £55,000 to £85,000. Finance is available, subject to status.
How your extension runs
- Visit and quote We look at the house, the access and the space, and quote within two working days.
- Drawings and approvals Planning or a lawful development certificate, building regulations, party wall notices and any build-over agreement, settled before a start date.
- Groundworks and shell Foundations, drains, walls, steels and roof, finishing with the new room weathertight.
- Opening up The old back wall comes out once the new room is closed in, so the house is open to the weather for as little time as possible.
- Fit-out and handover Electrics, plumbing, plastering, flooring, kitchen and decoration, then a final walk-round with you.
House extension questions
How long does a house extension take to build?
As a guide, a single-storey extension takes 10 to 14 weeks on site, a double-storey extension 14 to 20 weeks and a kitchen extension 8 to 12 weeks. Drawings and approvals come before that, and you get a written programme before the start date.
Can we stay in the house while the extension is built?
Usually, yes. Most of the new structure goes up outside while the house stays closed, and the old back wall only comes out once the new room is weathertight. There will be days without the kitchen, water or power, which we plan with you in advance. On some double-storey projects it is easier to move out for the noisiest stage.
Do I need planning permission for a single-storey extension?
Not always. Under permitted development a single-storey rear extension can project 3 m from a semi-detached or terraced house, or 4 m from a detached one, without an application, and up to 6 m or 8 m through the prior approval process. Flats, listed buildings, conservation areas and houses whose rights have been removed are different, so we confirm the route before the drawings are finished.
Does an extension need building regulations approval?
Almost always, even when it doesn't need planning permission. Building control checks the foundations, drainage, structure, insulation, fire safety and electrics in stages as the work goes on, then issues a completion certificate, which your buyer's solicitor will ask for when you sell.
Do I have to tell my neighbours?
If you're building on or near the boundary, or digging foundations within 3 m of a neighbour's that go deeper than theirs, the Party Wall etc. Act 1996 means serving them written notice before work starts. The prior approval route for larger rear extensions also involves the council writing to neighbours. Talking to them early makes both go more smoothly.
Areas we cover
House extensions across Derby and Derbyshire
Our extension team works from Derby across the city and the towns around it.
Ready to plan an extension? Call 01332 215256 or request a quote, and we’ll arrange a free visit to look at the house with you.
