

Allestree · Park Farm · Derby DE22

House Extensions & Renovations in Allestree

Two-storey and single-storey extensions, garage conversions and renovations for Allestree homes, from the 1930s houses around the old village to the Park Farm estate.

0% APR finance available, subject to status, terms and conditions apply. Provided by Ideal4Finance, a broker and not a lender. Learn more about finance options
  • 15+ Google reviews
  • £2m+ in projects delivered
  • £10m public liability insurance
  • Free quotes
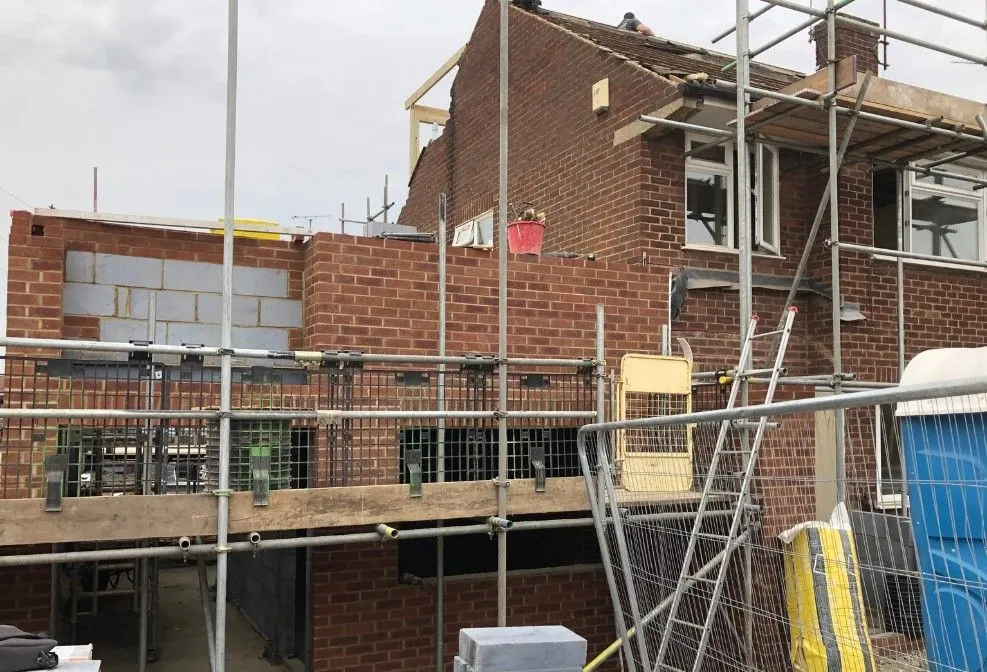
Second storey going up in red brick over a ground-floor extension, with scaffolding in place

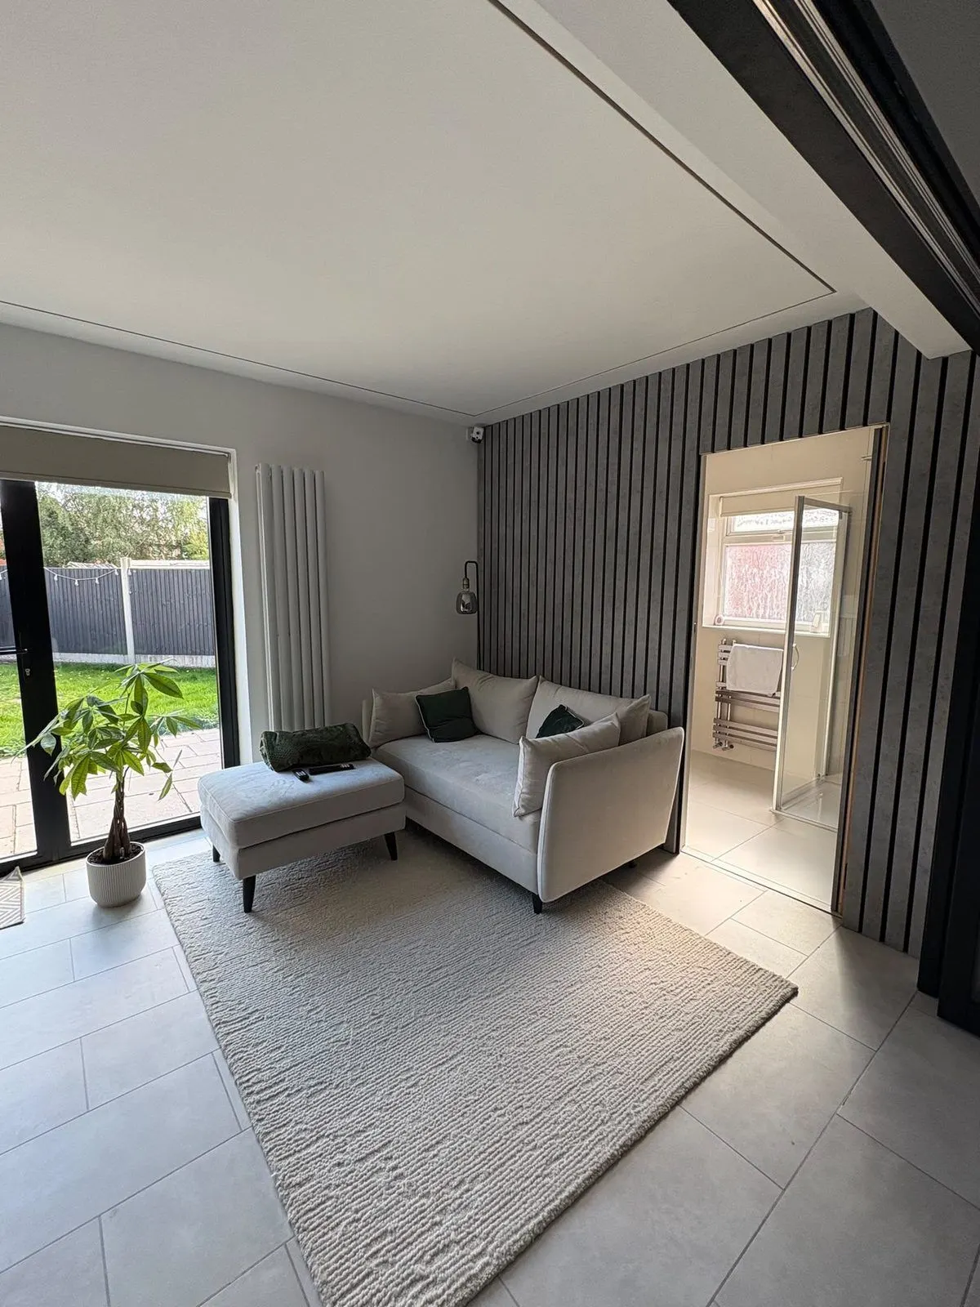
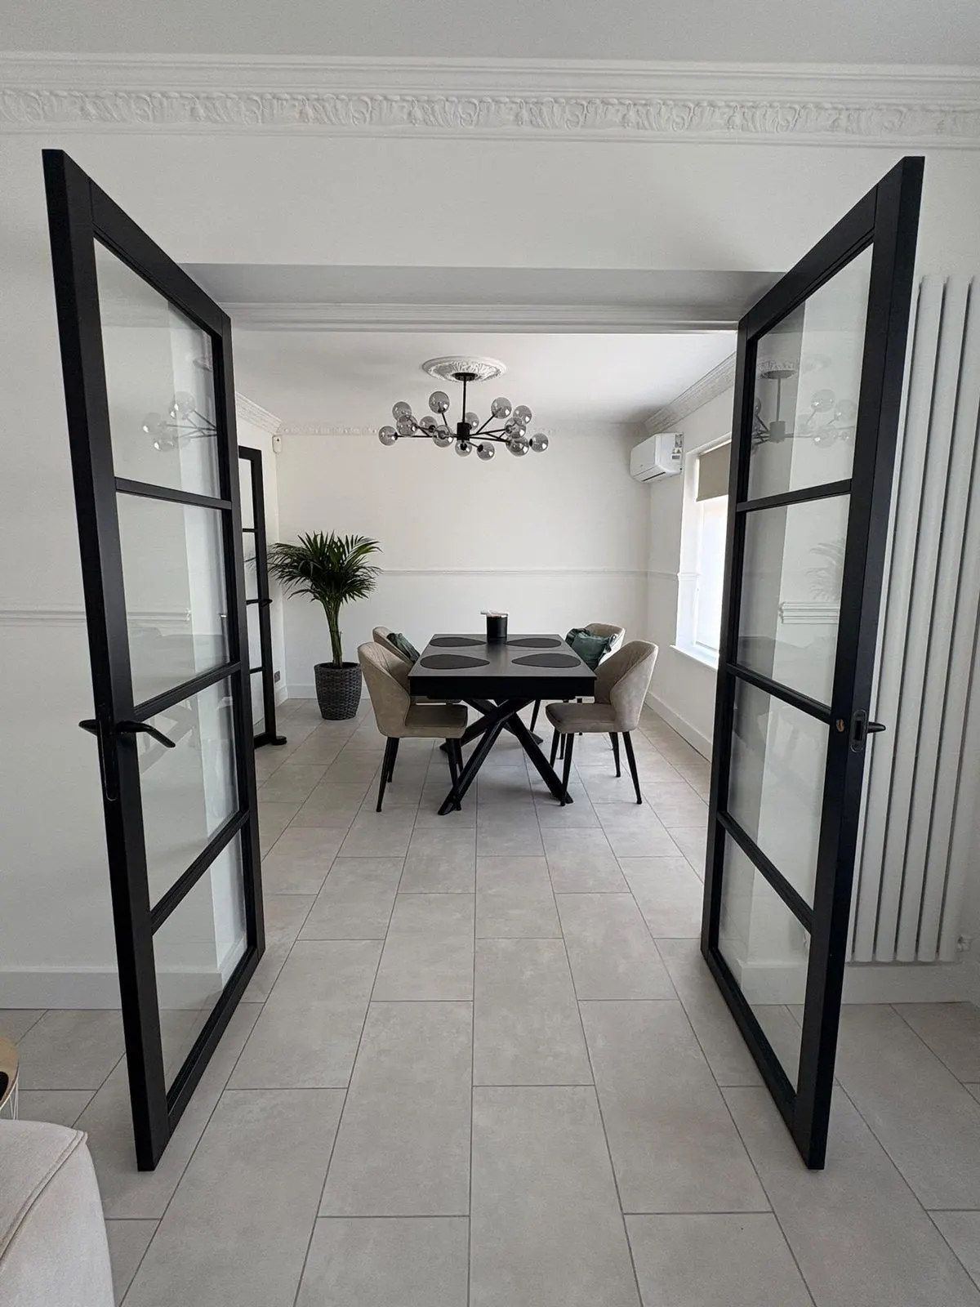
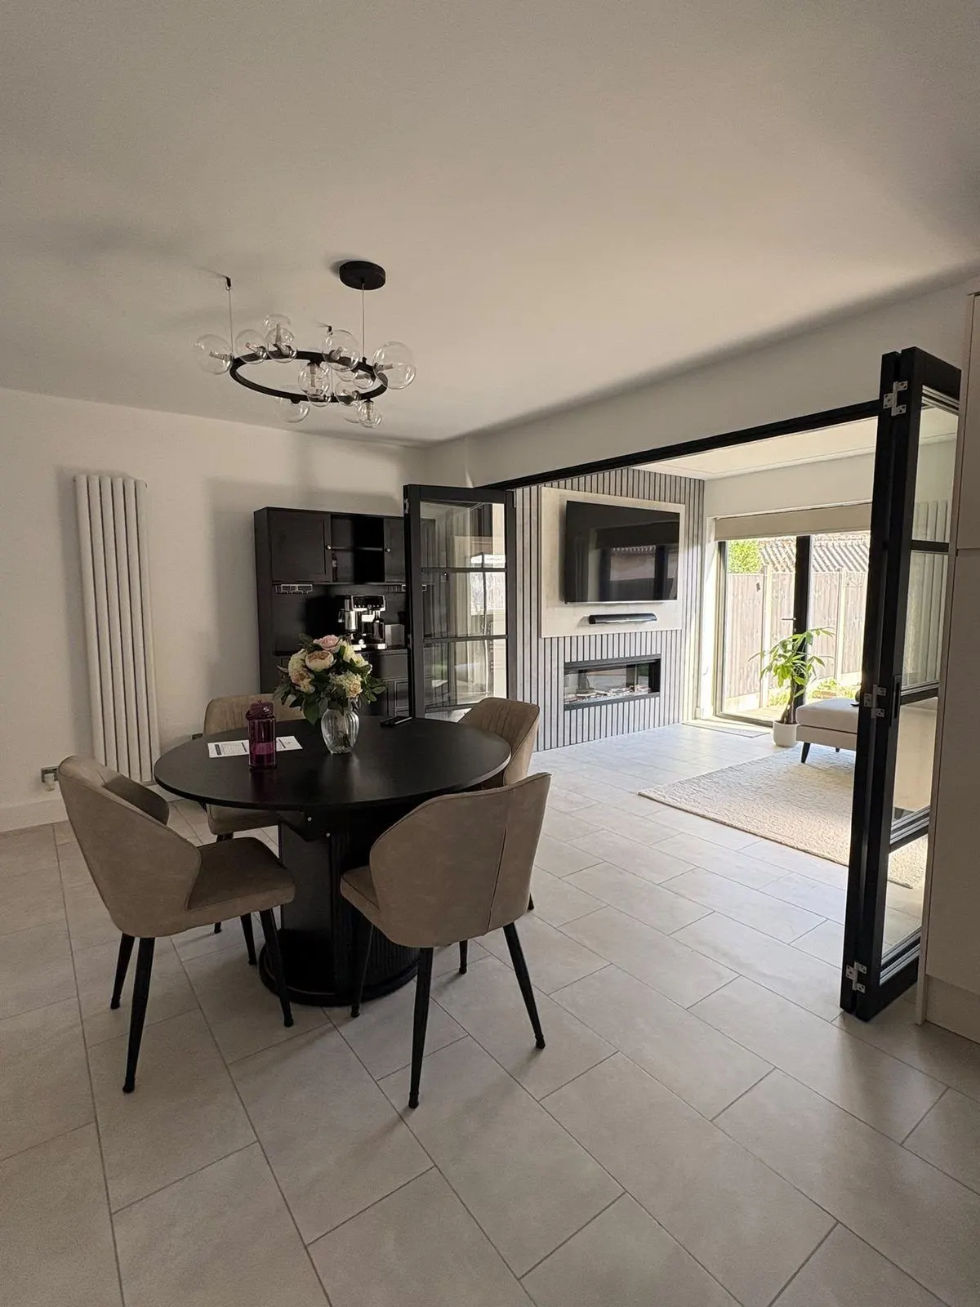
Inside our recent work

Finished rooms from a whole-house project we completed in Derby, a few miles from Allestree.

Two-storey extensions in Allestree

Allestree grew in two big waves. In the 1930s the land around the old village centre was built up, and in the 1960s and 1970s a second wave followed around Park Farm and Blenheim Drive. If your house has room at the side or a long garden, a two-storey extension is often the best way to add both a bigger ground floor and an extra bedroom.

Most two-storey extensions need planning permission from Derby City Council (permitted development only stretches to a two-storey rear extension up to 3 metres deep, at least 7 metres from the back boundary), and building regulations approval through the Derbyshire Building Control Partnership. The council looks hardest at side extensions near the boundary and anything that would overshadow a neighbour, so we design with that in mind from the first sketch.

Single-storey extensions and garage conversions

Not every Allestree house needs to go up. A single-storey rear extension of up to 3 metres on a semi, or 4 on a detached house, can usually go ahead without a planning application, and deeper ones through prior approval. If your house has an attached garage, that can become a bedroom, office or playroom instead.

£8,000–£15,000

Single garage conversion

£25,000–£60,000

Single-storey extension

From £2,500

Downstairs WC

A garage conversion still needs building regulations approval for the floor, walls, insulation and the window that replaces the door. We handle that, and check whether your estate’s original planning conditions say anything about garages before we quote. See our garage conversions page for more.

Extending in Allestree?

Book a free visit and we’ll tell you what your house and plot can take.

The old village and its conservation area

Allestree appears in the Domesday Book of 1086, and its old core is now a conservation area, designated in 1991 and extended in 1996. It takes in Park Lane, Cornhill, St Edmund’s Close and Church Walk, around St Edmund’s Church, which dates from the 12th century and is listed Grade II*, as is Allestree Hall in the park.

Side extensions

Inside the conservation area, side extensions aren’t permitted development, and new work is expected to suit the older houses around it.

Article 4

Directions made in the early 1990s cover a number of named houses in the old village, controlling changes to brickwork, windows and roofs. We check whether your address is one of them.

Outside the core

Most of Allestree lies outside the conservation area, so the normal permitted development rules apply to the great majority of homes.

Ground and flood checks

Allestree sits outside the Coal Authority’s coalfield, so mining reports don’t come into it. Radon potential is low, at most 1 to 3 per cent. The one Environment Agency flood warning area here covers the River Derwent at Ford Lane Bridge and Darley Abbey Park, so only the riverside end of the suburb needs a closer look before floor levels are set.

As well as extensions, we take on kitchen renovations, bathrooms and complete home renovations, with every trade under one project manager. Finance is available, subject to status.

Allestree questions

In nearly every case. The only two-storey work allowed without an application is a rear extension no deeper than 3 metres that keeps 7 metres clear of the boundary behind. We draw up the plans, submit the application and deal with any questions from the planning officer.

Usually, if the garage is attached and the work is internal. Some estates have planning conditions that remove that right, so we check before quoting. Building regulations approval is always needed.

Only if it's in the old village core around Park Lane, Cornhill, St Edmund's Close and Church Walk. Most of the 1930s and later housing around it is outside the conservation area.

For most homes, no. The Environment Agency's flood warning area covers the riverside around Ford Lane and Darley Abbey Park. For homes near the Derwent we check the flood map before designing the floor.

Yes. We work across Allestree, including Park Farm and the Blenheim Drive area.

Areas we cover

Extensions and renovations across Allestree

The old village, the 1930s roads around it, and Park Farm.

Allestree Park Farm

Nearby

Our services

Thinking about extending upwards or outwards in Allestree? Call 01332 215256 or request a quote, and we’ll arrange a free visit.

Derbyshire Specialists Group:

Company number: 13870708
£10m public liability insurance

Derbyshire Specialists Group Ltd is an Introducer Appointed Representative of Ideal Sales Solutions Ltd, t/a Ideal4Finance. Ideal Sales Solutions Ltd is a credit broker and not a lender (FRN 703401). Finance available subject to status. The rate offered is always provisional and will depend upon your personal circumstances, the loan amount and the term.

© 2026 All Rights Reserved | Derbyshire Specialists Group Ltd

Reg. Address: Brook Street, Derby DE1 3TE

Derbyshire Specialists Group logo

Business Hours

Mon - Sat

7:30 am - 6:00 pm

Sunday

Closed