

Kitchen renovations · Derby & Derbyshire

Kitchen Renovations in Derby

From a straight refit to a knocked-through kitchen-diner, we do the building work, electrics, plumbing, plastering, flooring and lighting around the kitchen you choose, with one project manager and one invoice.

0% APR finance available, subject to status, terms and conditions apply. Provided by Ideal4Finance, a broker and not a lender. Learn more about finance options
  • 15+ Google reviews
  • £2m+ in projects delivered
  • £10m public liability insurance
  • Quotes within 2 working days
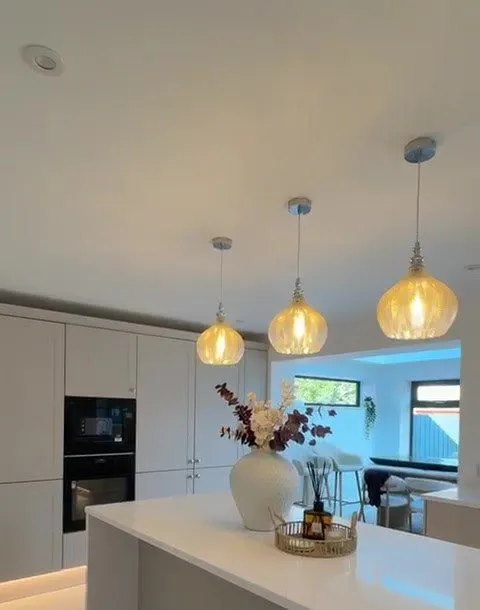
Kitchen island with a white worktop under three glass pendant lights, with tall grey shaker units behind

A kitchen renovation, not just a kitchen fit

Fitting new units is only part of a kitchen renovation. Most jobs also need a wall moving or opening up, new sockets and lighting, plumbing moved to suit the new layout, the walls plastered, a new floor laid, and the whole room decorated. Booked separately, that’s half a dozen trades working around each other. We bring them together under one project manager, so the work happens in the right order and you have one person to speak to from start to finish.

How it works, explained by Liam

Liam Taylor on how a kitchen renovation runs

Liam Taylor, our owner and project manager, walks through the five steps every kitchen job follows with us:

1

Enquire

Get in touch and tell us what you have in mind.

2

Your supplier

We contact the kitchen provider you’ve chosen, whether that’s Howdens, Wren, Laura Ashley or another.

3

Measure up

Suppliers like Howdens and Wren send their own designer to measure. We arrange it around you.

4

Your quote

Once your kitchen is designed, we price all the work around it and send you a quote.

5

Booked in

When you’re happy with the quote, we book your start date.

Because the supplier designs the kitchen and we price everything around their drawings, the quote covers the whole job, from stripping out the old kitchen to the final coat of paint.

One we’ve just completed

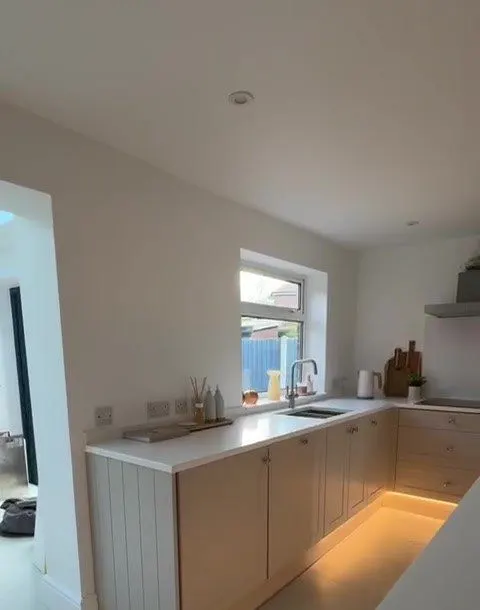
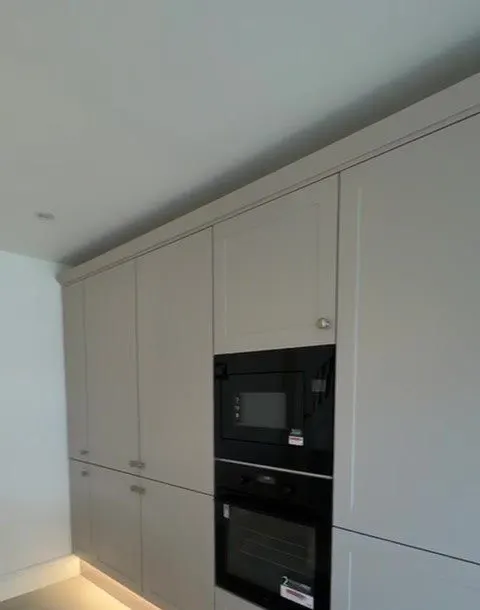
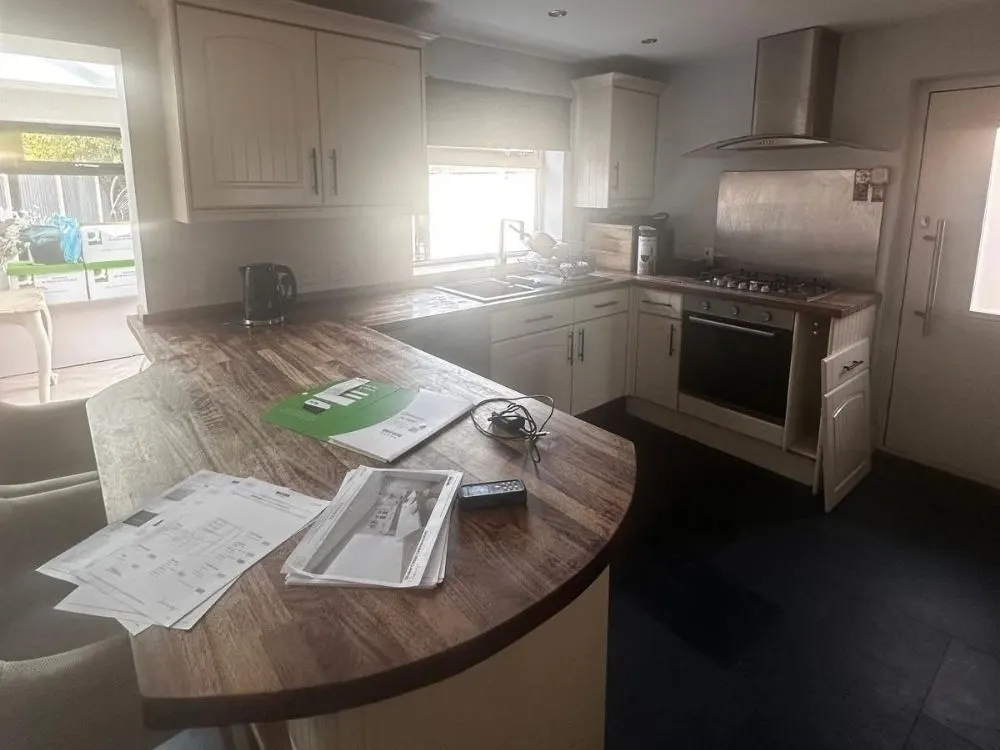
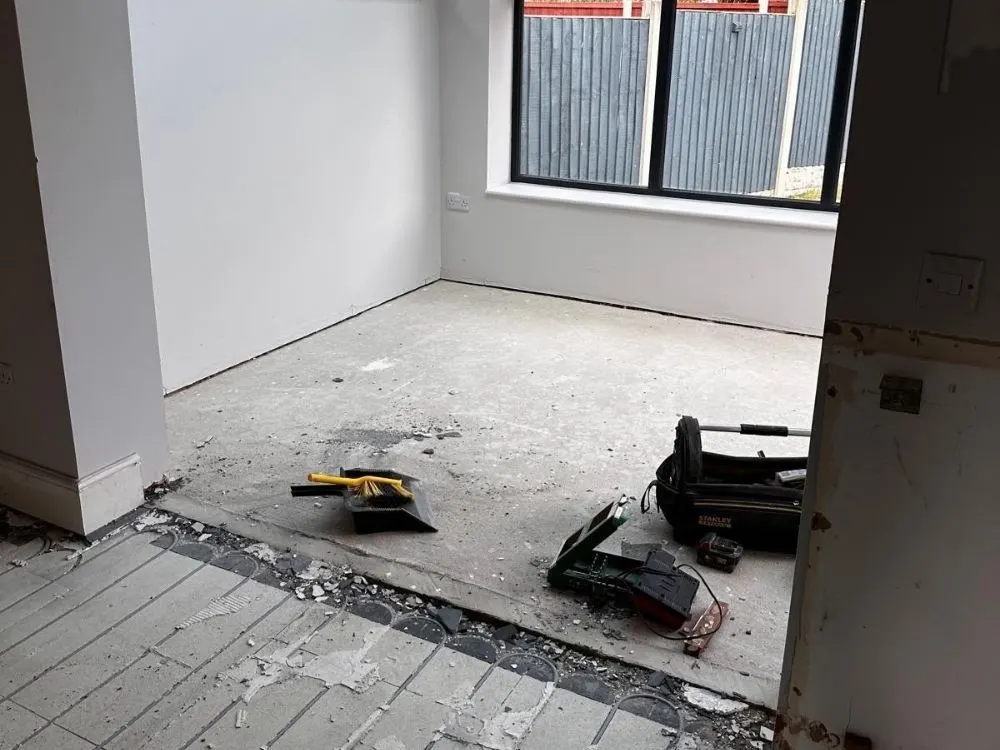
An open-plan shaker kitchen with an island under glass pendant lights, tall units housing the ovens, and warm LED plinth lighting along every run. The old kitchen, with its curved wooden worktop, came out first, and the old floor came up beside the extension.

A tour of the finished kitchen

L-shaped shaker kitchen under a window, with warm LED plinth lighting along the base units

The L-shaped run with LED plinth lighting

Tall grey shaker units with a built-in oven and microwave and LED plinth lighting

Tall units with built-in ovens

The old kitchen before renovation, with cream units and a curved wooden worktop

Before: the old kitchen and its curved worktop

Old floor tiles lifted over underfloor heating cables, with a new extension room beyond

During: the old floor coming up beside the extension

Kitchen island with a white worktop under three glass pendant lights, with tall grey shaker units behind

After: the island under glass pendants

Thinking about a new kitchen?

Tell us what you’d like, and we’ll start by contacting your chosen supplier.

What a kitchen renovation can include

Every kitchen is different, but these are the jobs we most often carry out around the new units:

  • Knocking through to make a kitchen-diner
  • Rewiring, new circuits and extra sockets
  • Moving the sink, water supply and waste
  • Plastering and making good
  • LVT, herringbone or large-format tiled floors
  • Underfloor heating
  • Pendant, spot and LED plinth lighting
  • Tiling, splashbacks and decorating

Some of that work is covered by the building regulations. Removing a load-bearing wall needs a steel beam or lintel sized by a structural engineer and approval from building control, and new electrical circuits have to be tested and certified. We make the applications, book the inspections and make sure you have the certificates at the end.

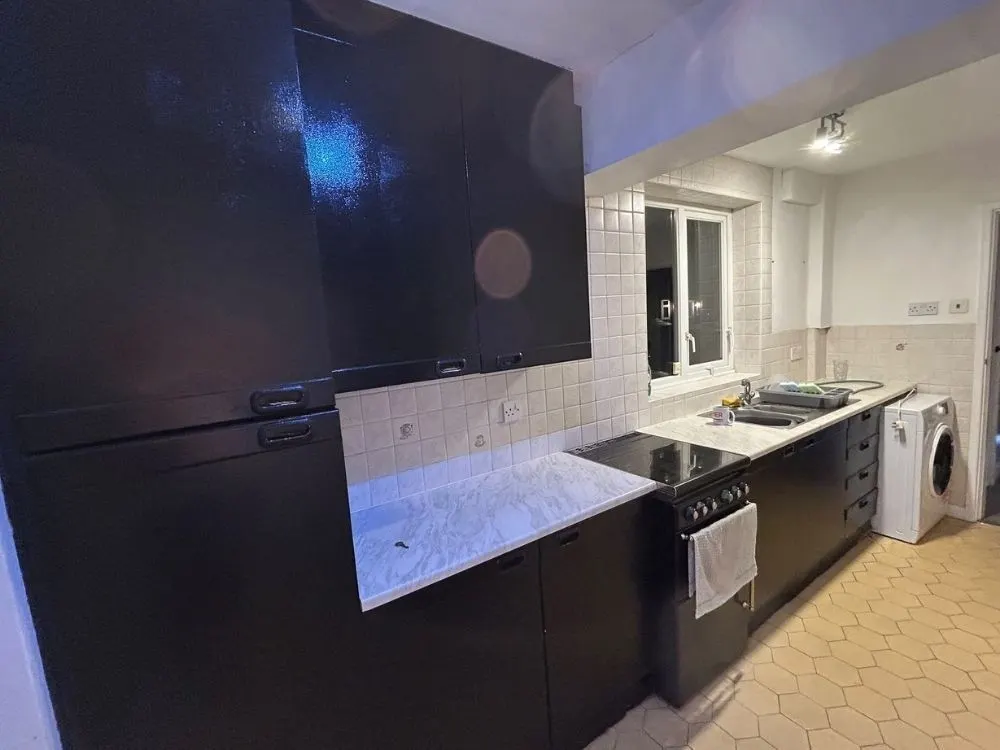
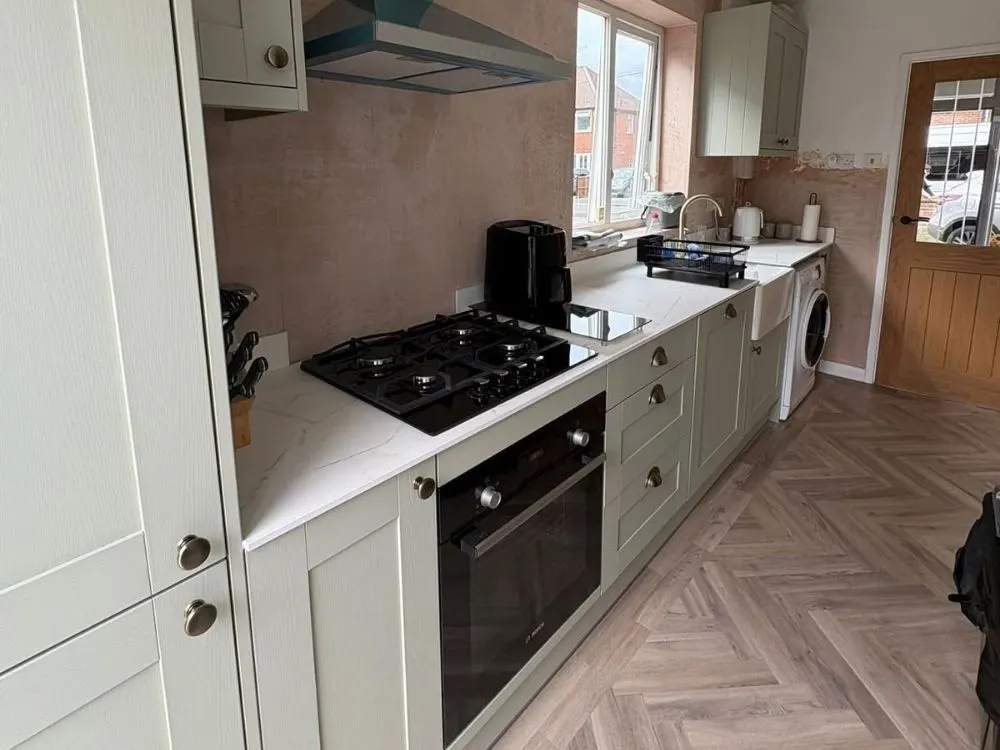
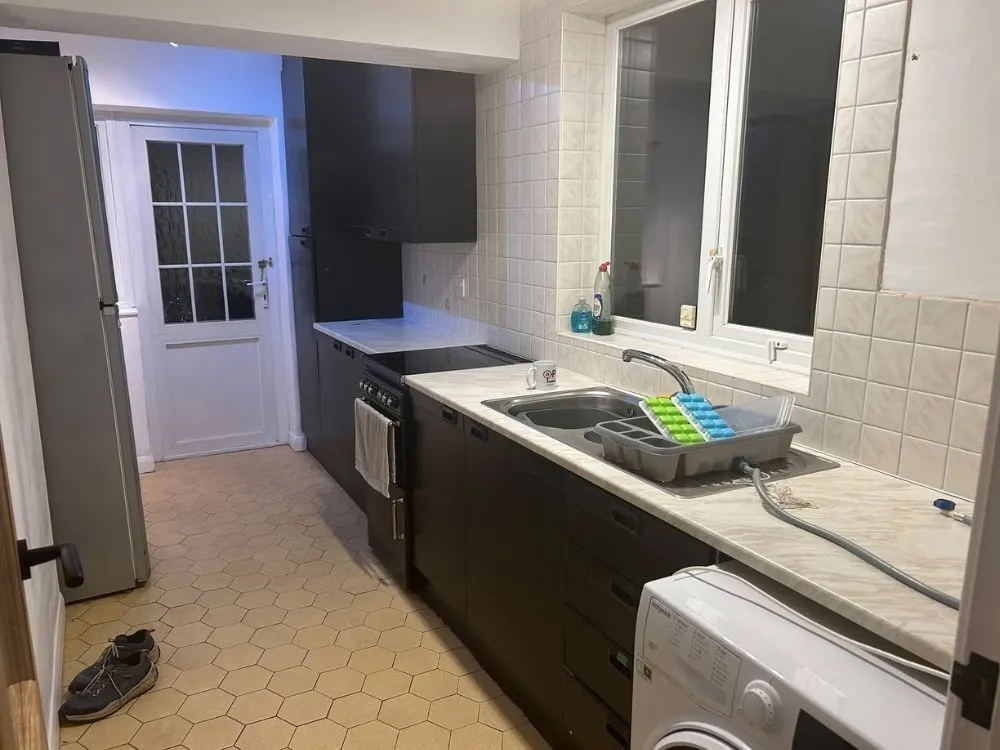
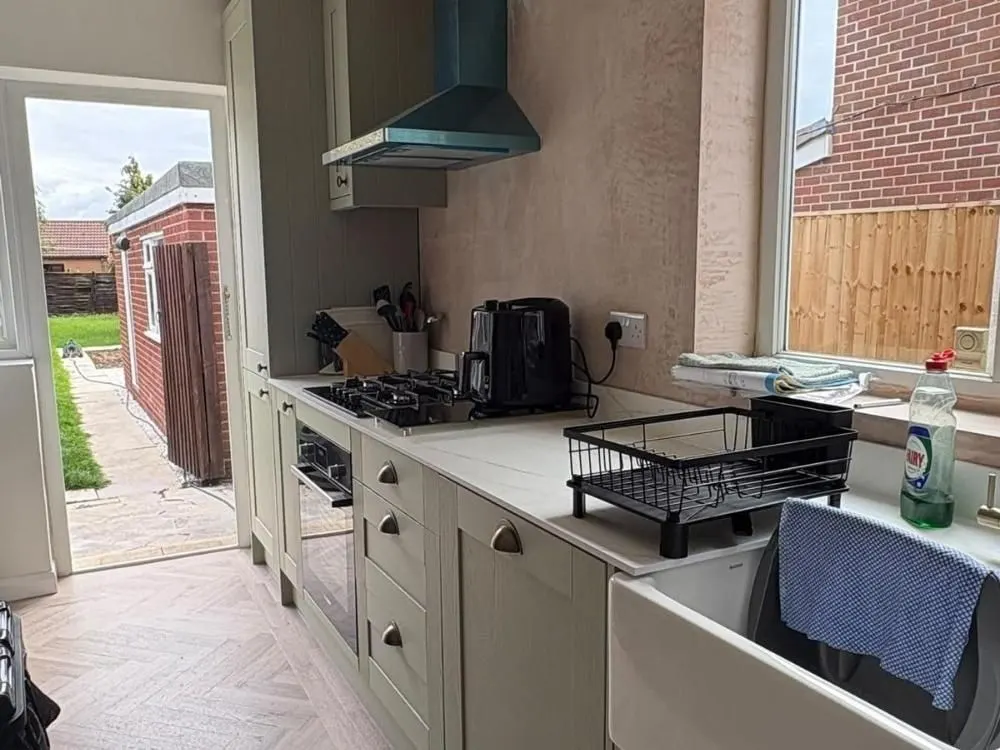
Before and after: a galley kitchen

A narrow kitchen with dark units, a fully tiled splashback and hexagonal floor tiles, turned into a lighter room with sage shaker units, a white worktop, a Belfast sink with a brushed brass tap, and herringbone flooring running out to the garden door.

Need more room for the kitchen?

If the kitchen you want won’t fit the room you’ve got, a single-storey rear extension can turn it into a kitchen-diner. On many houses that can be built without a planning application: up to 3 metres deep on a terraced or semi-detached house, or 4 metres on a detached one. Most of our single-storey extensions fall between £25,000 and £60,000, and because we build the extension and fit the kitchen, it’s one project rather than two. See our house extensions page, or our home renovations page if the kitchen is part of a bigger job.

Kitchen renovation questions

You choose the kitchen and the supplier, whether that's Howdens, Wren, Laura Ashley or someone else. We contact them for you, arrange their measuring visit around your diary, and then do the building, plumbing, electrics, plastering, flooring and fitting around their design.

Not usually. Refitting a kitchen inside the house doesn't need planning permission, unless the house is listed. If the new kitchen goes into an extension, the extension itself may need permission, and we check that for you.

Parts of it can. Taking out a load-bearing wall needs a structural design and building regulations approval, new electrical circuits must be certified, and changes to drainage are covered too. We handle the applications and the inspections.

Yes. It's easiest to add while the old floor is up and before the new flooring goes down, so we plan it into the programme from the start rather than as an afterthought.

Yes, finance is available, subject to status. It's arranged through Ideal4Finance, a credit broker and not a lender, and you can find the details on our finance options page.

Areas we cover

Kitchen renovations across Derby and Derbyshire

Based in Derby, we renovate kitchens across the city and the towns and villages around it.

Our other services

Ready to start on a new kitchen? Call 01332 215256 or request a quote, and we’ll get the ball rolling with your chosen supplier.

Derbyshire Specialists Group:

Company number: 13870708
£10m public liability insurance

Derbyshire Specialists Group Ltd is an Introducer Appointed Representative of Ideal Sales Solutions Ltd, t/a Ideal4Finance. Ideal Sales Solutions Ltd is a credit broker and not a lender (FRN 703401). Finance available subject to status. The rate offered is always provisional and will depend upon your personal circumstances, the loan amount and the term.

© 2026 All Rights Reserved | Derbyshire Specialists Group Ltd

Reg. Address: Brook Street, Derby DE1 3TE

Derbyshire Specialists Group logo

Business Hours

Mon - Sat

7:30 am - 6:00 pm

Sunday

Closed