How to Turn Your Garage into a Dream Living Space
If you’ve ever looked at your cluttered garage and thought, “I could do something amazing with this space,” you’re not alone. Across the UK, more homeowners are transforming their underused garages into stylish, functional living areas — from home offices and guest suites to gyms and studios. Whether you’re looking to increase property value or simply make better use of your home, a garage conversion in Derby can be one of the most rewarding renovation projects you undertake.
In this guide, we’ll explore the key steps, design ideas, and expert insights to help you turn your garage into a dream living space — with help from a trusted renovation company in Derby.
Why Convert Your Garage?
Garage conversions are one of the most cost-effective ways to expand your living space without moving house. They typically cost less than a home extension and don’t require as much planning or construction work.
Here are some compelling reasons to consider a garage conversion in Derby:
- Add Value to Your Property: A well-designed conversion can boost your home’s market value by up to 20%.
- Create Functional Space: Whether it’s a home office, guest bedroom, or entertainment room, a converted garage offers endless possibilities.
- Avoid Moving Costs: Instead of upsizing to a larger property, you can make the most of the space you already have.
- Energy Efficiency: Modern insulation and eco-friendly materials can transform a cold garage into a warm, energy-efficient room.
Planning Your Garage Conversion
Before starting your project, it’s essential to have a clear vision of what you want the space to become. Here’s how to plan effectively:
1. Define the Purpose
Decide on the main function of your new space. Common ideas include:
- Home office or creative studio
- Guest suite or additional bedroom
- Playroom or entertainment room
- Fitness or yoga studio
- Self-contained apartment for rental income
Knowing the purpose helps guide every design and structural decision you’ll make.
2. Consult a Renovation Expert
Working with a reputable
renovation company in Derby ensures your project meets building regulations, structural standards, and aesthetic goals. Professionals can also assist with obtaining necessary permissions and making sure plumbing, heating, and electrical systems are safely integrated.
3. Check Planning Permissions
In most cases, converting an attached garage doesn’t require planning permission if the changes are internal and don’t alter the building’s footprint. However, if your home is listed or in a conservation area, you may need to consult Derby City Council for approval.
Designing Your Dream Living Space
Once your plans are approved, it’s time to focus on the design details that will transform your garage from a utilitarian space into something beautiful and livable.
1. Insulation and Flooring
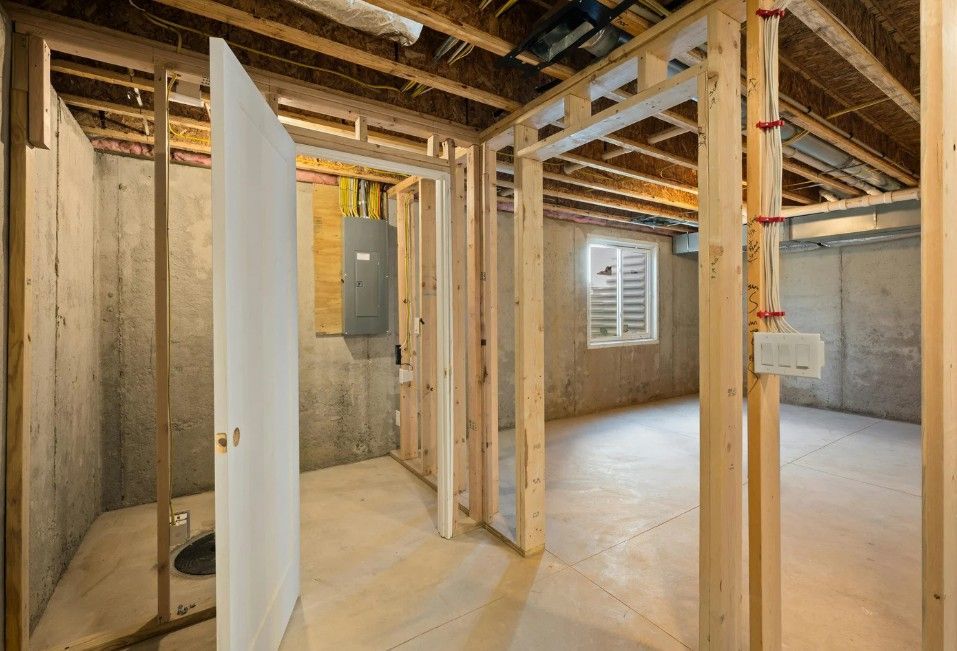
Garages are often poorly insulated, so upgrading insulation in the walls, ceiling, and floors is a must. Proper insulation will keep the space comfortable year-round and improve energy efficiency. Consider underfloor heating or quality laminate flooring to add warmth and comfort.
2. Lighting and Ventilation
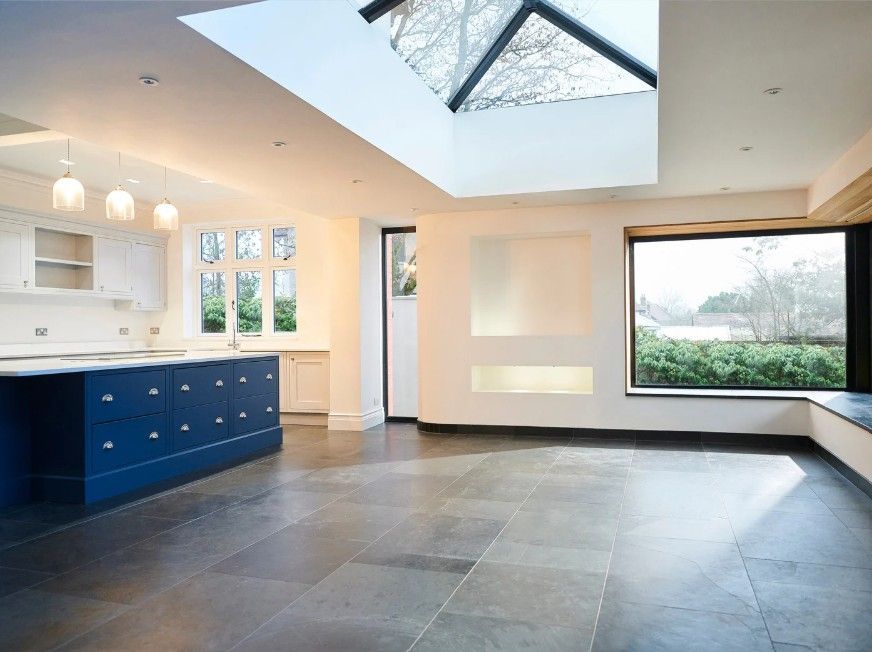
Natural light can make a huge difference. Replace the garage door with large windows, patio doors, or bi-fold doors to invite light and air into the space. Combine natural lighting with recessed ceiling lights or wall sconces to create ambiance and balance.
3. Interior Layout
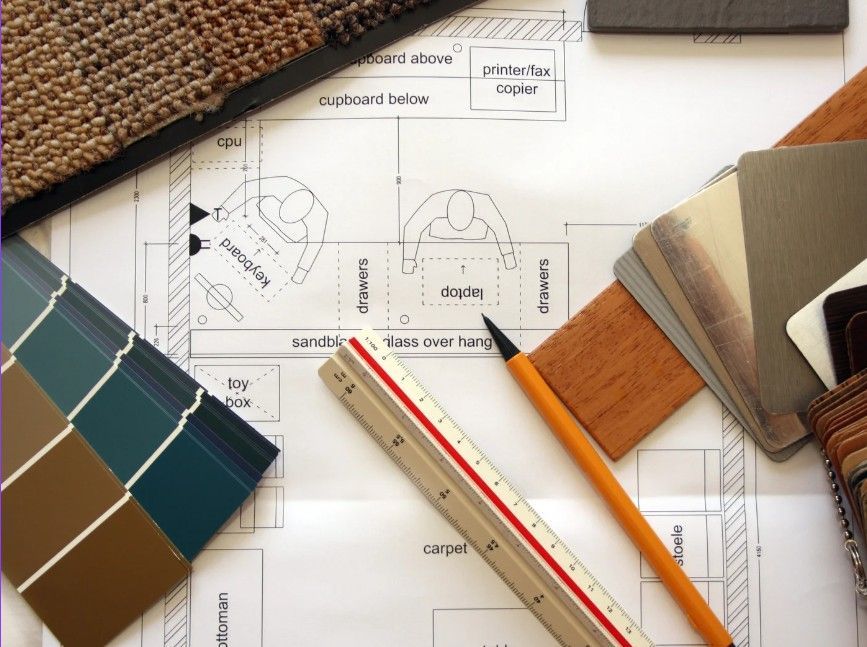
Think about flow and functionality. If your new space will serve multiple purposes — like a guest suite with a small kitchenette — plan the layout carefully to maximise efficiency. Smart furniture choices, such as fold-out beds or built-in storage, can help make the most of limited square footage.
4. Style and Finishes
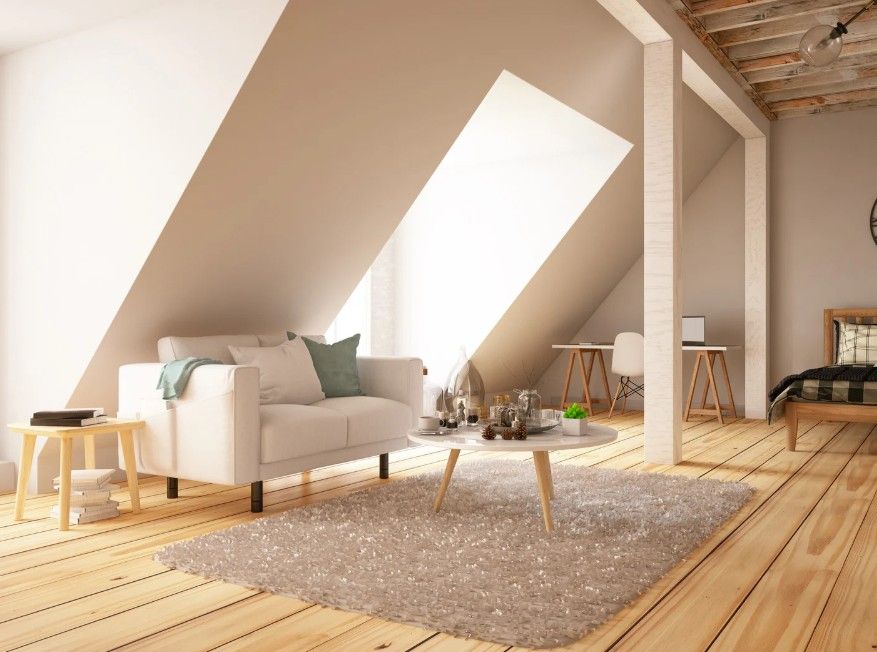
The fun part is choosing your style. Whether you love modern minimalism, rustic charm, or a cozy bohemian vibe, your
garage conversion in Derby should reflect your personality. Use soft colours to make the space feel larger, and incorporate textures through rugs, wall art, and decor.
Incorporating Essential Utilities
To make your garage truly livable, you’ll need to install proper utilities.
- Heating: Extend your home’s existing heating system or install electric radiators or underfloor heating.
- Plumbing: If you plan to add a bathroom or kitchenette, plumbing will need professional attention from your
renovation company in Derby.
- Electricity: Add sufficient power outlets, lighting circuits, and possibly wiring for internet or smart home devices.
Professional contractors ensure everything complies with UK building codes, giving you peace of mind.
Budgeting for Your Garage Conversion
The cost of a
garage conversion in Derby depends on factors like the garage size, complexity of design, and finishes used. On average, UK homeowners can expect to pay between £10,000 and £25,000 for a high-quality conversion.
Here’s how to manage your budget:
- Get multiple quotes from local renovation companies.
- Plan for hidden costs such as insulation upgrades or rewiring.
- Choose durable materials that balance cost and longevity.
- Prioritise comfort — don’t cut corners on heating, insulation, or ventilation.
Working with a Renovation Company in Derby
While DIY enthusiasts might handle minor aspects of a renovation, a garage conversion is best left to professionals. A trusted
renovation company in Derby can help you with:
- Structural assessments and building regulations compliance
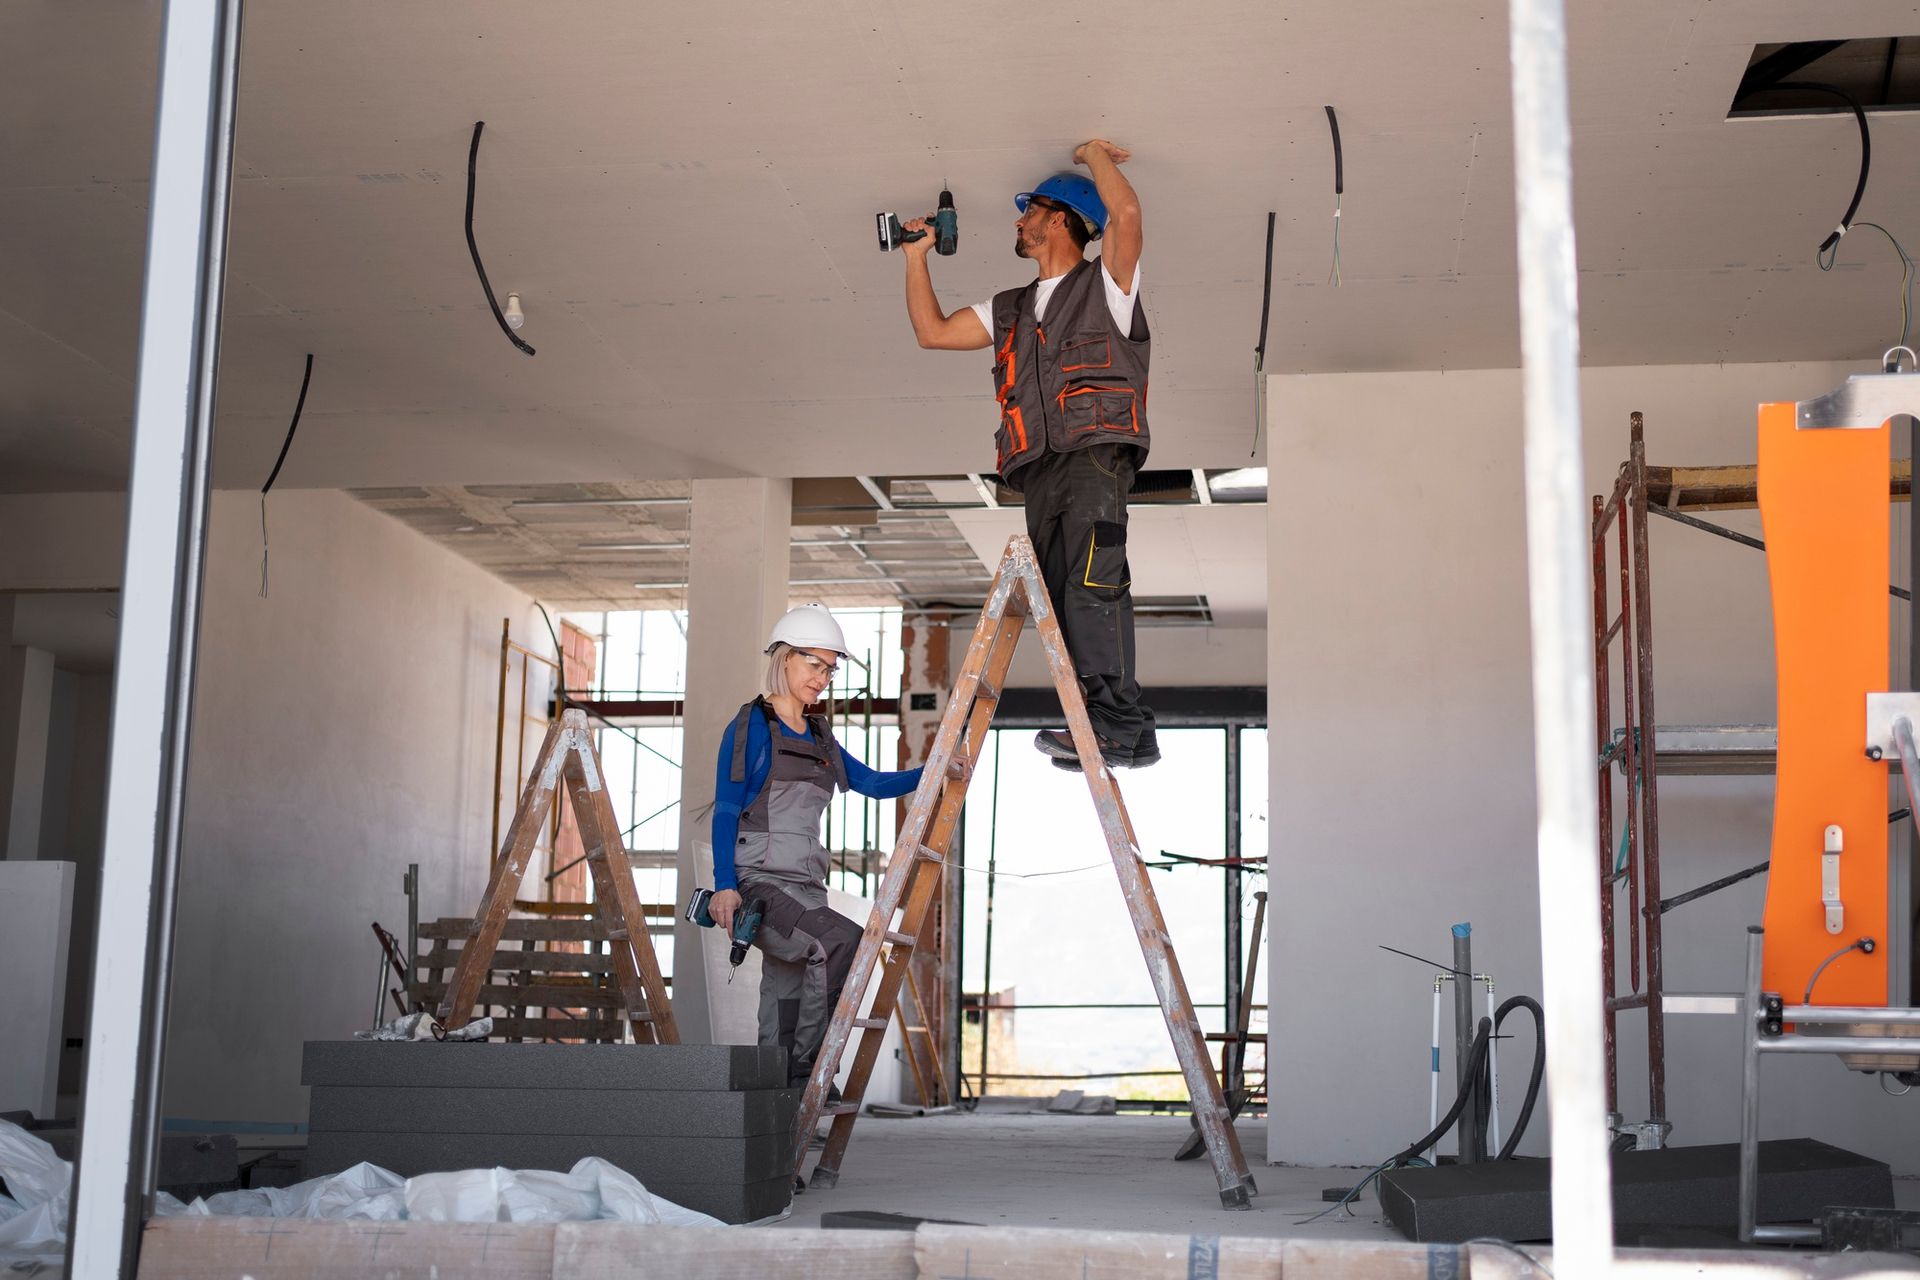
- Plumbing, electrical, and heating installations
- Design advice and 3D renderings
- Quality workmanship and project management
Hiring experts ensures your space is not only beautiful but also safe, efficient, and legally compliant.
Final Touches
Once the major construction and installations are complete, focus on the finishing touches that bring your dream space to life.
- Add soft furnishings like curtains, rugs, and cushions for comfort.
- Incorporate plants for a fresh, lively atmosphere.
- Use mirrors to enhance light and make the room appear larger.
- Personalise with artwork, photos, or statement pieces.
These small details can turn your garage from an ordinary room into a warm, inviting extension of your home.
Conclusion
A
garage conversion in Derby is one of the smartest ways to enhance your living space, add property value, and tailor your home to your lifestyle. Whether you want a cosy retreat, a modern studio, or a guest suite, the right planning and professional support make all the difference.
By working with a reliable renovation company in Derby, you can transform an overlooked part of your home into a stylish, comfortable, and practical living area that perfectly suits your needs.